

BEDS4
BATHS2 full 2 partial
SQUARE FEET2,992
MLS#NJCD2113004
STATUSPENDING
PROPERTY TYPEResidential - Single Family
SUBDIVISIONCOBBLESTONE FARMS
SCHOOLGLOUCESTER TOWNSHIP PUBLIC SCHOOLS
Property Description
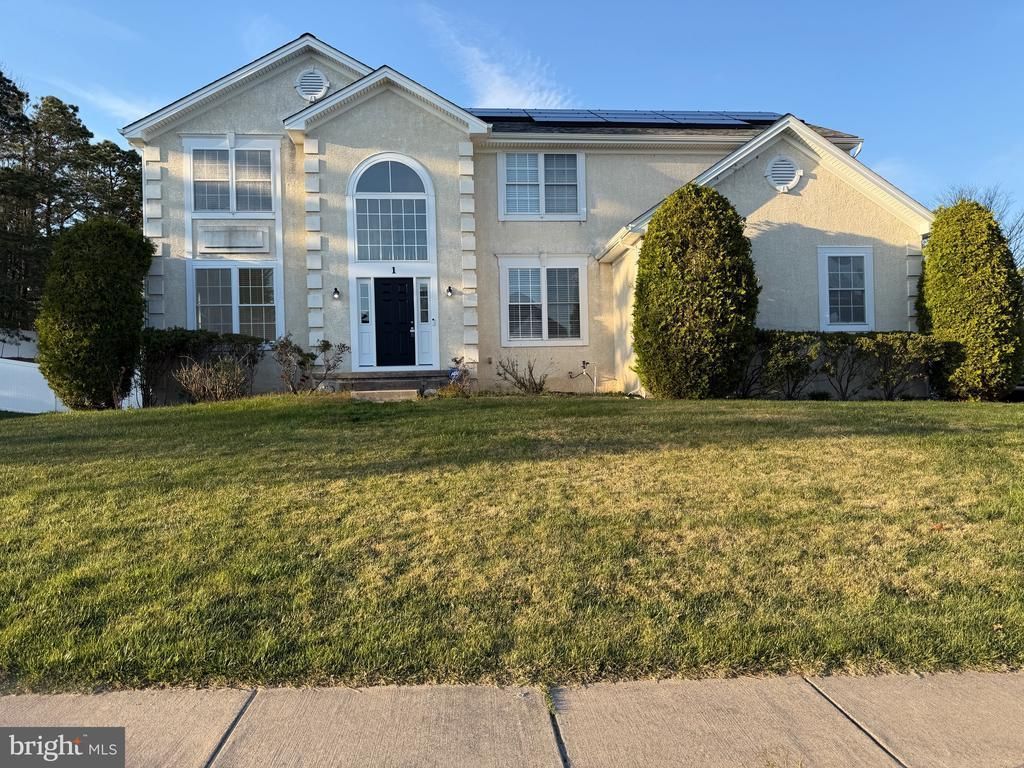
BACK ON THE MARKET. Need immediate occupancy? Welcome to Cobblestone Farms! You are invited to preview this spacious Lexington Model featuring 4 Bedrooms, 2 1/2 Baths, Formal Living Room and Formal Dining Room, oversized Eat-in Kitchen with kitchen island, new SS appliances, sink, dishwasher, microwave, refrigerator, pantry, double glass sliding doors to rear yard, gathering room with fireplace, full basement, and a two car garage. The Primary Suite is private, oversized with a full wall walk-in closet, and new carpeting. The primary bathroom is off of the bedroom which includes a double sink and marble vanity, separate soaking tub and walk-in shower. New upgrade flooring in LR, DR, Hallways, Gathering Room, stairs, and 1 Bedroom. the other 2 bedrooms have new carpeting. The laundry room is on the first floor off the kitchen area and includes newer washer and dryer. The oversized vinyl fenced yard, 173 x 138 (.55 acres) is perfect for enjoying outside activiies, and bar-b-que events. The 2 car side-turned garage is convenient as the entrance to the interior of the house leads to he entrance to the laundry room and kitchen. This takes the stress out of carrying groceries throughout the house. This is the BONUS of the property.....the Roof is 4 years new, the Heater and Air Conditioner are only 3 years new. and recently serviced in 2025. The fireplace had the flue cleaned in 2026. Several rooms have been freshly painted and the entrance door is new and is a very inviting upgrade upon enering the home. This is like entering into a NEW HOME. CERTIFICATE OF OCCUPANCY has been issued. Seller is also providing a BASIC ONE YEAR HOME WARRANTY at Seller's expense. Any and all offers MUST include a Pre-Approval. If a CASH offer, Buyer(s) MUST include PROOF OF FUNDS.
Property Features
Property Type: Residential - Single Family
Basement: Yes
Basement: Full
Cooling: Central A/C
Fireplaces: 1
Fuel Type: Natural Gas
Heating: 90% Forced Air
Home Style: Contemporary
Lot Size: 0.55 Acres
Roof Type: Architectural Shingle
Stories: 2.0
Taxes: $13,884
Year Built: 2004
Feature Descriptions
Additional Structures: Above Grade, Below Grade
Building Name: LEXINGTON
Days on Site: 236
Electric: 150 Amps, 220 Volts
Exterior: Block, Frame, Stucco
Fireplace: Mantel(s)
Flooring: Ceramic Tile, Engineered Wood, Carpet
Lot Dimensions: 0.55 Acre(S)
Municipality: GLOUCESTER TWP
Number of Rooms: 9
Pet Restrictions: No Pet Restrictions
Rooms: Living Room, Dining Room, Primary Bedroom, Bedroom 2,Bedroom 3,Bedroom 4,Kitchen, Basement, Great Room, Bathroom 2,Primary Bathroom
Sewer: Public Sewer
SQFT Above Finished: 2992
SQFT Total Finished: 2992
Structure Type: Detached
Water: Public
Room Sizes
Living Room: 14 x 22 Level - Main
Dining Room: 13 x 12 Level - Main
Kitchen: 20 x 16 Level - Main
Great Room: 23 x 16 Level - Main
Primary Bedroom: 23 x 17 Level - Upper 2
Bedroom 2: 14 x 11 Level - Upper 2
Bedroom 3: 13 x 12 Level - Upper 2
Bedroom 4: 13 x 12 Level - Upper 2
Local Schools
High School: TIMBER CREEK
Middle School: ANN A. MULLEN M.S.
School District: GLOUCESTER TOWNSHIP PUBLIC SCHOOLS
Listed By / Shown By
Listed By
Agency Name: BHHS Fox & Roach-Cherry Hill
Agency Phone: 8564288000
Shown By
Agent Name: Leslie Russell Associate Broker/Consultant
Agent Phone: Cell: (215) 694-9169
Agency Title: RealtyMark

Estimate Your Payment
Estimated Payment
$ 2,629.58 per month $1,301.96 Principal & Interest $1,157.00 Property Tax $170.63 Homeowner's InsuranceChange Payment Information

Leslie Russell Associate Broker/Consultant
Office: (215) 376-4444 ext. 318
Cell: (215) 694-9169
Email Me

Privacy Policy / DMCA Notice / ADA Accessibility


This site is hosted, designed and copyright
© 1994 - 2026 by
Delta Media Group, Inc. -- Patent Pending --
1 Bluestone | MLS# NJCD2113004
This single family home located at 1 Bluestone, Sicklerville, NJ 08081 is currently listed for sale with an asking price of $585,000. This property was built in 2004 and has 4 bedrooms and 2 full and 2 partial baths with 2992 sq. ft. Bluestone is located in the COBBLESTONE FARMS subdivision within the GLOUCESTER TOWNSHIP PUBLIC SCHOOLS school district. Search COBBLESTONE FARMS real estate on lrussell.realtymark.net today.