

BEDS5
BATHS4 full 2 partial
MLS#4054673
STATUS
PROPERTY TYPEResidential - Single Family
Property Description
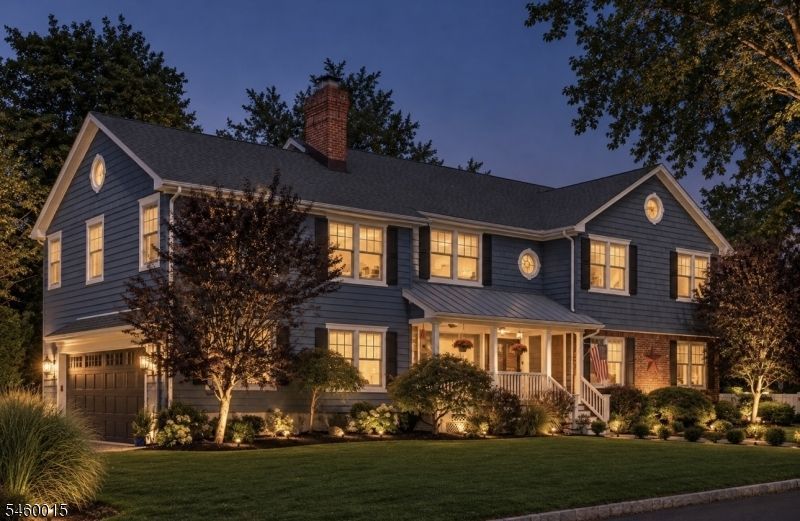
CHECK, CHECK, CHECK! This exceptional Fairfield home, ideally located where North Caldwell meets Fairfield, truly checks every box! Situated in a non-flood area and directly across the street from the park, this impressive home offers 5 bedrooms, 4 full and 2 half baths with a spacious, thoughtfully designed floor plan. A dramatic two-story entry welcomes you inside, while the first-floor private office with access to a full bath offers the flexibility to serve as a potential 6th bedroom or guest suite. Upstairs, all 5 bedrooms provide plenty of space, including an impressive primary suite featuring its own wet bar and beautifully appointed bath. The finished lower level adds even more living and entertaining space with a dedicated home gym and music room. Step outside to your own backyard retreat complete with a beautiful pergola, fire pit and hot tub perfect for entertaining or relaxing. Directly across from the park and conveniently located near NYC transportation, major highways, shopping and dining, with access to the highly regarded West Essex school district. An incredible combination of space, location, amenities and convenience to NYC!
Property Features
Property Type: Residential - Single Family
Basement: Yes
Basement: Finished, Full
Cooling: 2 Units, Ceiling Fan, Central Air, Multi-Zone Cool
Fuel Type: Gas-Natural
Garage: 2
Heating: Baseboard - Hotwater, Multi-Zone
Home Style: Colonial
Lot Size: 0.34 Acres
Roof Type: Asphalt Shingle
Taxes: $15,988
Year Built: 1961
Amenities
BarWet
Blinds
CODetect
CeilCath
FireExtg
SmokeDet
StallShw
TubShowr
WlkInCls
Deck
HotTub
OpenPrch
Pergola
Storage
ThrmlW&D
Sprinklr
FencVnyl
Feature Descriptions
Appliances: Carbon Monoxide Detector, Cooktop - Gas, Dishwasher, Dryer, Generator-Hookup, Hot Tub, Instant Hot Water, Kitchen Exhaust Fan, Microwave Oven, Range/Oven-Gas, Refrigerator, Washer
Bath: Stall Shower
Days on Site: 46
Driveway: 2 Car Width, Blacktop
Exterior: Vinyl Siding
Fireplace: Bedroom 1, Gas Fireplace, Kitchen, Living Room, Wood Burning
Flooring: Carpeting, Tile, Wood
Handicap: No
Hot Tub: Yes
Lot: Corner, Cul-De-Sac, Level Lot
Lot Dimensions: 0.34 acre(s)
Outbuilding(s): Yes
Parking Notes: Built-In Garage, Garage Door Opener
Sewer: Public Sewer, Sewer Charge Extra
Utilities: Gas-Natural
Water: Well
Room Sizes
Primary: 23x16
Bedroom 2: 15x12
Bedroom 3: 15x13
Bedroom 4: 14x13
Dining Room: 12x11
Family Room: 23x14
Den: 21x16
Kitchen: 32x13
Living Room: 20x19
Bedroom: 16x13
Laundry Room: 7x7
Parlor: 10x13
Office: 11x11
Local Schools
High School: W ESSEX
Middle School: CHURCHILL
Elementary School: STEVENSON
Listed By / Shown By
Listed By
Agency Name: COLDWELL BANKER REALTY
Agency Contact: 973-610-4207
Shown By
Agent Name: Leslie Russell Associate Broker/Consultant
Agent Phone: Cell: (215) 694-9169
Agency Title: RealtyMark

Estimate Your Payment
Estimated Payment
$ 4,914.10 per month $3,166.76 Principal & Interest $1,332.33 Property Tax $415.01 Homeowner's InsuranceChange Payment Information

Leslie Russell Associate Broker/Consultant
Office: (215) 376-4444 ext. 318
Cell: (215) 694-9169
Email Me

Privacy Policy / DMCA Notice / ADA Accessibility


This site is hosted, designed and copyright
© 1994 - 2026 by
Delta Media Group, Inc. -- Patent Pending --
1 Fleetwood Ave | MLS# 4054673
This single family home located at 1 Fleetwood Ave, Fairfield, NJ 07004 is currently listed for sale with an asking price of $1,422,900. This property was built in 1961 and has 5 bedrooms and 4 full and 2 partial baths. Search Fairfield real estate on lrussell.realtymark.net today.