

BEDS2
BATHS1 full
SQUARE FEET1,200
MLS#PACT2138960
STATUSACTIVE
PROPERTY TYPEResidential - Mobile Home
SUBDIVISIONSPRINGTON COURT
SCHOOLCOATESVILLE AREA
Property Description
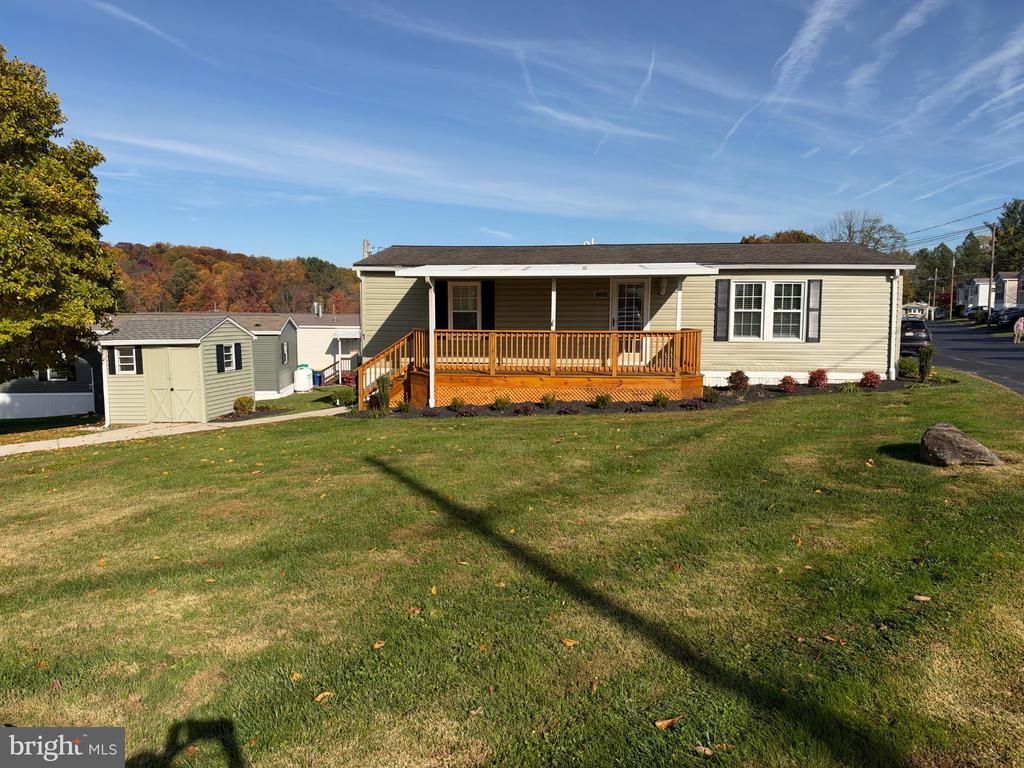
Enjoy serene, move-in-ready living in the popular Springton Manor 55+ community! This inviting home offers 2 bedrooms and a full bath featuring a walk-in shower. Hardwood floors run throughout, adding warmth and charm. The spacious living room features a vaulted ceiling, creating an open and airy feel, while the dining area is conveniently located just off the galley kitchen. Relax and take in the scenic views from the welcoming front porch. Recent improvements include new central air conditioning, fresh exterior paint, New Front and rear porch and a beautifully landscaped yard. A storage shed provides additional space, and the oversized driveway offers parking for up to four vehicles, making it easy to welcome family and friends. Enjoy comfortable, low-maintenance living in a lovely community setting. Simply unpack and enjoy!
Property Features
Property Type: Residential - Mobile Home
Cooling: Central A/C
Fuel Type: Propane - Leased
Heating: Forced Air
Home Style: Ranch/Rambler
Lot Size: 0.00 Acre(S)
Roof Type: Pitched, Shingle
Stories: 1.0
Taxes: $353
Year Built: 1988
Feature Descriptions
Accessibility: 2+ Access Exits
Additional Structures: Above Grade
Appliances: Built-In Microwave, Built-In Range, Dryer - Electric, Oven - Self Cleaning, Oven/Range - Gas, Refrigerator, Washer, Water Heater
Days on Site: 8
Electric: Circuit Breakers
Exterior: Vinyl Siding
Flooring: Carpet, Engineered Wood, Vinyl
Interior: Bathroom - Walk-In Shower, Breakfast Area, Ceiling Fan(s), Combination Kitchen/Dining, Floor Plan - Open, Kitchen - Galley, Pantry
Location: Suburban
Lot: Corner, Cleared, Front Yard, Landscaping, Level, No Thru Street, Rented Lot, SideYard(s)
Lot Dimensions: 0.00 Acre(S)
Municipality: WEST BRANDYWINE TWP
Parking Features: Asphalt Driveway, General Common Elements
Parking Notes: 4 Total Parking Spaces
Pet Restrictions: Case by Case Basis
Sewer: Community Septic Tank
Special View Info: Scenic Vista
SQFT Above Finished: 1200
SQFT Total Finished: 1200
Structure Type: Manufactured
Total Garage/Parking Spaces: 4
Utilities: Propane
Water: Community
Local Schools
High School: COATESVILLE AREA
School District: COATESVILLE AREA
Listed By / Shown By
Listed By
Agency Name: New Precision Realty
Agency Phone: 6102698000
Shown By
Agent Name: Leslie Russell Associate Broker/Consultant
Agent Phone: Cell: (215) 694-9169
Agency Title: RealtyMark

Estimate Your Payment
Estimated Payment
$ 268.55 per month $211.43 Principal & Interest $29.42 Property Tax $27.71 Homeowner's InsuranceChange Payment Information

Leslie Russell Associate Broker/Consultant
Office: (215) 376-4444 ext. 318
Cell: (215) 694-9169
Email Me

Privacy Policy / DMCA Notice / ADA Accessibility


This site is hosted, designed and copyright
© 1994 - 2026 by
Delta Media Group, Inc. -- Patent Pending --
1 Forsynthia Lane | MLS# PACT2138960
This single family home located at 1 Forsynthia Lane, Glenmoore, PA 19343 is currently listed for sale with an asking price of $95,000. This property was built in 1988 and has 2 bedrooms and 1 full baths with 1200 sq. ft. Forsynthia Lane is located in the SPRINGTON COURT subdivision within the COATESVILLE AREA school district. Search SPRINGTON COURT real estate on lrussell.realtymark.net today.