

BEDS4
BATHS2 full 2 partial
SQUARE FEET3,483
MLS#NJHT2005466
STATUSACTIVE
PROPERTY TYPEResidential - Single Family
SUBDIVISIONMEADOW RUN SOUTH
SCHOOLHUNTERDON CENTRAL REGIONA SCHOOLS
Property Description
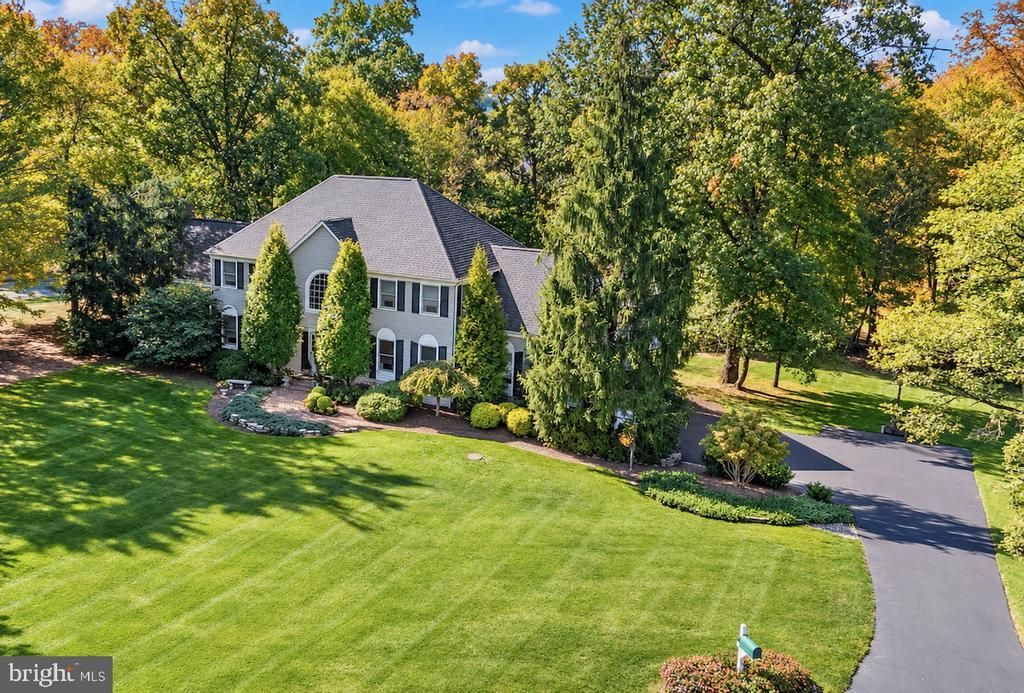
OVER $150K OF MAJOR UPDATES ALREADY DONE! QUIET CUL-de-SAC STREET. Level open lot with privacy from mature trees. NEW SEPTIC(2026) Updates include a ROOF, DRIVEWAY, WHOLE-HOUSE GENERATOR, HVAC & HWH, KITCHEN APPLIANCES, FLOORING, PLUMBING , MOLDINGS, AND PAINTING, amnd more. A gracious two-story foyer greets you with tile floors, detailed moldings and hardwood stairs with an elegant designer runner. The spacious living and dining rooms showcase hardwood floors, custom paint and millwork. The gourmet kitchen boasts granite counters, generous cabinetry and counter space, center island, high-end stainless appliances and a sunny breakfast area opening to an expansive family room with vaulted ceiling, soaring floor-to-ceiling brick fireplace (chimney updated). A renovated powder room, private home office, and laundry/mudroom complete the main level. Upstairs, four spacious bedrooms with ample closet space. The luxurious primary suite includes a walk-in closet and en-suite bath, while the main bath offers two separate vanities, modern fixtures and a tub/shower. The full basement has a loft-style - warehouse vibe with room for a rec room, game room, gym and storage. The yard is private but open and level, creating a peaceful, private setting to relax and entertain. Ideally located for commuting between New York and Philadelphia. Move right in and enjoy! *SQ FT per tax assessor 3483
Property Features
Property Type: Residential - Single Family
Basement: Yes
Basement: Full
Cooling: Central A/C
Fuel Type: Natural Gas
Garage: 2
Heating: Forced Air
Home Style: Colonial
Lot Size: 1.00 Acres
Roof Type: Asphalt
Stories: 2.0
Taxes: $16,786
Year Built: 1991
Feature Descriptions
Additional Structures: Above Grade, Below Grade
Exterior: Frame
Interior: Bathroom - Jetted Tub, Bathroom - Stall Shower, Bathroom - Tub Shower, Breakfast Area, Ceiling Fan(s), Chair Railings, Combination Kitchen/Dining, Crown Moldings, Floor Plan - Open, Formal/Separate Dining Room, Kitchen - Eat-In, Kitchen - Island, Kitchen - Table Space, Primary Bath(s), Recessed Lighting, Skylight(s), Upgraded Countertops, Walk-in Closet(s), Wood Floors
Lot Dimensions: 1.00 Acre(S)
Municipality: RARITAN TWP
Number of Rooms: 10
Parking Notes: 2 Total Parking Spaces
Sewer: Septic = # of BR
SQFT Above Finished: 3483
SQFT Total Finished: 3483
Structure Type: Detached
Total Garage/Parking Spaces: 2
Water: Well
Local Schools
High School: HUNT CENT
Middle School: J P CASE
School District: HUNTERDON CENTRAL REGIONA SCHOOLS
Listed By / Shown By
Listed By
Agency Name: Coldwell Banker Residential Brokerage - Flemington
Agency Phone: 9087826850
Shown By
Agent Name: Leslie Russell Associate Broker/Consultant
Agent Phone: Cell: (215) 694-9169
Agency Title: RealtyMark

Estimate Your Payment
Estimated Payment
$ 3,661.83 per month $2,000.78 Principal & Interest $1,398.83 Property Tax $262.21 Homeowner's InsuranceChange Payment Information

Leslie Russell Associate Broker/Consultant
Office: (215) 376-4444 ext. 318
Cell: (215) 694-9169
Email Me

Privacy Policy / DMCA Notice / ADA Accessibility


This site is hosted, designed and copyright
© 1994 - 2026 by
Delta Media Group, Inc. -- Patent Pending --
1 Maxwell Court | MLS# NJHT2005466
This single family home located at 1 Maxwell Court, Flemington, NJ 08822 is currently listed for sale with an asking price of $899,000. This property was built in 1991 and has 4 bedrooms and 2 full and 2 partial baths with 3483 sq. ft. Maxwell Court is located in the MEADOW RUN SOUTH subdivision within the HUNTERDON CENTRAL REGIONA SCHOOLS school district. Search MEADOW RUN SOUTH real estate on lrussell.realtymark.net today.