

BEDS4
BATHS4 full 1 partial
MLS#4063009
STATUS
PROPERTY TYPEResidential - Townhouse
Property Description
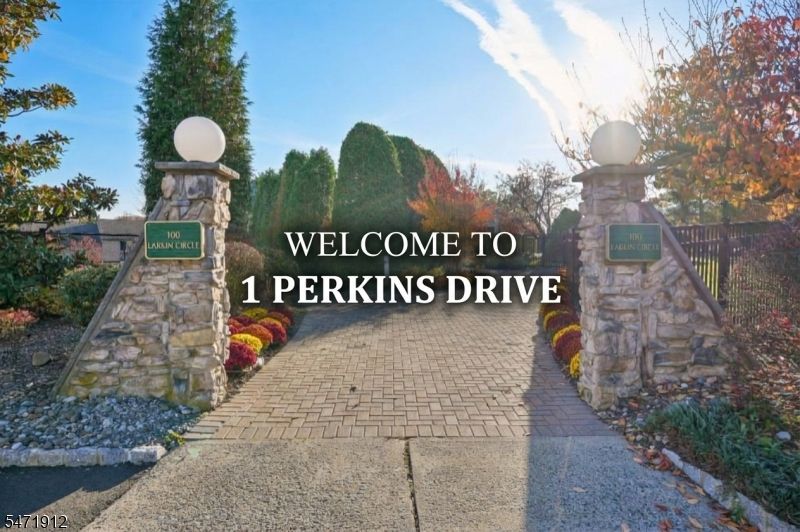
Welcome to the largest model in the coveted, maintenance-free Scenic Hill community! This spectacular, move-in-ready end-unit townhouse offers an exceptional amount of living space and a wonderful alternative to a single-family home. Enjoy an open-concept kitchen, dining, and living area anchored by a cozy gas fireplace, powder room and easy access to the deck. Designed for versatility, the unique layout also features a spacious Fam Rm, a dedicated den, a beautiful glass-enclosed great rm, ideal for a 2nd private home office. Offering 4 B/R and 4.5 baths, including a generous primary suite w/a private ensuite bath & walk-in closet. The impressive living space continues into the expansive fin walk-out lower level, featuring a second fam rm, currently used as an exercise room & an add'l full bathroom. 2 sliding glass doors lead to a fenced & private outdoor retreat. Adding to the home's everyday appeal is its 1st-floor entry, easy garage access & the added convenience of an area where you can temporarily park your car to unload groceries & everyday essentials?a welcome benefit that most homes in the community do not enjoy. Just a short walk to the end of Perkins Drive brings you near the scenic walking & hiking trails of S. Mtn Reservation, extending toward the Turtle Back Zoo area. Enjoy the space & comfort of a single-fam home w/the maintenance-free lifestyle & exceptional amenities, including a clubhouse, pool, fitness center & tennis courts. Must be seen to be appreciated!
Property Features
Property Type: Residential - Townhouse
Basement: Yes
Basement: Finished, Full, Walkout
Cooling: 1 Unit, Central Air
Fenced: Yes
Fuel Type: Gas-Natural
Garage: 1
Heating: 1 Unit, Forced Hot Air
Home Style: Townhouse-End Unit, Custom Home, Multi Floor Unit
Roof Type: Asphalt Shingle
Taxes: $13,741
Year Built: 1992
Amenities
Deck
FencPriv
Tennis
FencVnyl
Feature Descriptions
Appliances: Carbon Monoxide Detector, Dishwasher, Dryer, Range/Oven-Gas, Refrigerator, Washer
Days on Site: 3
Driveway: 1 Car Width, Additional Parking, Blacktop, Common
Exterior: CedarSid, Stone, Wood
Fireplace: Gas Fireplace, Living Room
Flooring: Stone, Tile, Wood
Lot: Level Lot
Parking Notes: Built-In Garage
Pool: Association Pool
Sewer: Public Sewer
Swimming Pool: Yes
Utilities: Electric, Gas-Natural
Water: Public Water
Local Schools
High School: W ORANGE
Middle School: LIBERTY
Elementary School: MT PLEASNT
Listed By / Shown By
Listed By
Agency Name: BHHS JORDAN BARIS REALTY
Agency Contact: 973-736-1600
Shown By
Agent Name: Leslie Russell Associate Broker/Consultant
Agent Phone: Cell: (215) 694-9169
Agency Title: RealtyMark

Estimate Your Payment
Estimated Payment
$ 2,592.49 per month $1,279.70 Principal & Interest $1,145.08 Property Tax $167.71 Homeowner's InsuranceChange Payment Information

Leslie Russell Associate Broker/Consultant
Office: (215) 376-4444 ext. 318
Cell: (215) 694-9169
Email Me

Privacy Policy / DMCA Notice / ADA Accessibility


This site is hosted, designed and copyright
© 1994 - 2026 by
Delta Media Group, Inc. -- Patent Pending --
1 Perkins Dr | MLS# 4063009
This townhouse located at 1 Perkins Dr, West Orange, NJ 07052 is currently listed for sale with an asking price of $575,000. This property was built in 1992 and has 4 bedrooms and 4 full and 1 partial baths. Search West Orange real estate on lrussell.realtymark.net today.