

BEDS3
BATHS1 full 1 partial
MLS#4059695
STATUS
PROPERTY TYPEResidential - Single Family
Property Description
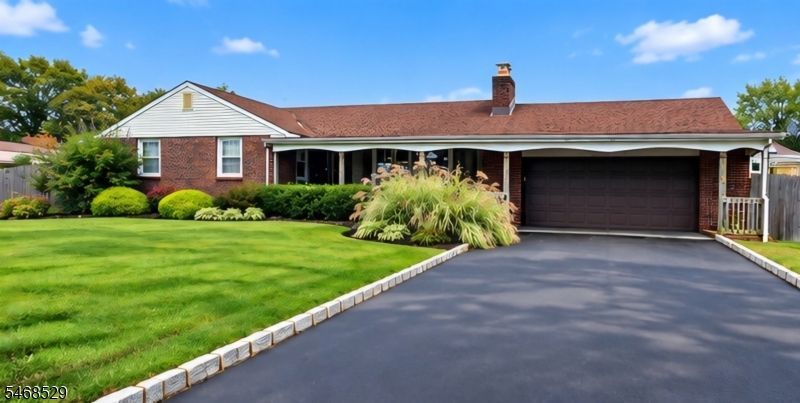
Welcome to Middlesex County! Discover this spacious expanded ranch nestled in desirable Carteret , NJ. Offering a versatile layout, desirable amenities, and a convenient commuter-friendly location. Whether you're a homeowner looking to make a property your own or aninvestor seeking your next opportunity, this home offers plenty of possibilities. Featuring 3 beds and 1.5 baths, the home offers comfortableliving spaces for everyday living and entertaining. The formal living room and separate dining room provide an inviting setting for gatherings, while the eat-in kitchen offers plenty of room for casual meals and daily enjoyment. The partially finished basement adds valuable flexibility, featuring a laundry area, utilities, and a dedicated workshop. Whether you need space for hobbies, projects, storage, or additional recreational use, this area offers plenty of potential to suit your needs. Step outside and enjoy your own in-ground swimming pool and expansive concrete backyard area. With minimal lawn to maintain, the outdoor space offers a practical setting for summer relaxation. An oversized two-car garage, providing ample room for vehicles, equipment, storage, or workshop space. Conveniently located near local parks, schools, shopping, and major highways, this property offers easy access for commuters traveling to New York City, as well as convenient connections to destinations throughout New Jersey. Property is beingsold in as is condition
Property Features
Property Type: Residential - Single Family
Basement: Yes
Basement: Finished-Partially, Full
Cooling: 1 Unit, Central Air
Fuel Type: Gas-Natural
Garage: 2
Heating: Radiant - Hot Water
Home Style: Ranch, Expanded Ranch
Lot Size: 0.29 Acres
Roof Type: Asphalt Shingle
Taxes: $9,953
Year Built: 1952
Amenities
Open Porch(es)
Privacy Fence
Wood Fence
Feature Descriptions
Appliances: Dishwasher, Dryer, Range/Oven-Electric, Refrigerator, Washer
Bath: Stall Shower And Tub
Days on Site: 20
Driveway: 2 Car Width, Blacktop, On-Street Parking
Exterior: Brick
Fireplace: Gas Fireplace
Flooring: Carpeting, Tile, Vinyl-Linoleum, Wood
Handicap: No
Lot: Level Lot
Lot Dimensions: 0.29 acre(s)
Parking Notes: Attached Garage, Garage Door Opener, Garage Parkin
Pool: In-Ground Pool, Outdoor Pool
Sewer: Public Sewer
Swimming Pool: Yes
Utilities: Electric, Gas-Natural
Water: Public Water
Local Schools
High School: CARTERET
Middle School: CARTERET
Elementary School: COLUMBUS
Listed By / Shown By
Listed By
Agency Name: ONE STOP REALTY SHOP
Agency Contact: 732-242-3282
Shown By
Agent Name: Leslie Russell Associate Broker/Consultant
Agent Phone: Cell: (215) 694-9169
Agency Title: RealtyMark

Estimate Your Payment
Estimated Payment
$ 2,339.76 per month $1,335.34 Principal & Interest $829.42 Property Tax $175.00 Homeowner's InsuranceChange Payment Information

Leslie Russell Associate Broker/Consultant
Office: (215) 376-4444 ext. 318
Cell: (215) 694-9169
Email Me

Privacy Policy / DMCA Notice / ADA Accessibility


This site is hosted, designed and copyright
© 1994 - 2026 by
Delta Media Group, Inc. -- Patent Pending --
1 Pierce St | MLS# 4059695
This single family home located at 1 Pierce St, Carteret, NJ 07008 is currently listed for sale with an asking price of $599,999. This property was built in 1952 and has 3 bedrooms and 1 full and 1 partial baths. Search Carteret real estate on lrussell.realtymark.net today.