

BEDS4
BATHS4 full
SQUARE FEET3,352
MLS#NJBL2122910
STATUSACTIVE
PROPERTY TYPEResidential - Single Family
SUBDIVISIONHEADWATER VILLAGE
SCHOOLMEDFORD TOWNSHIP PUBLIC SCHOOLS
Property Description
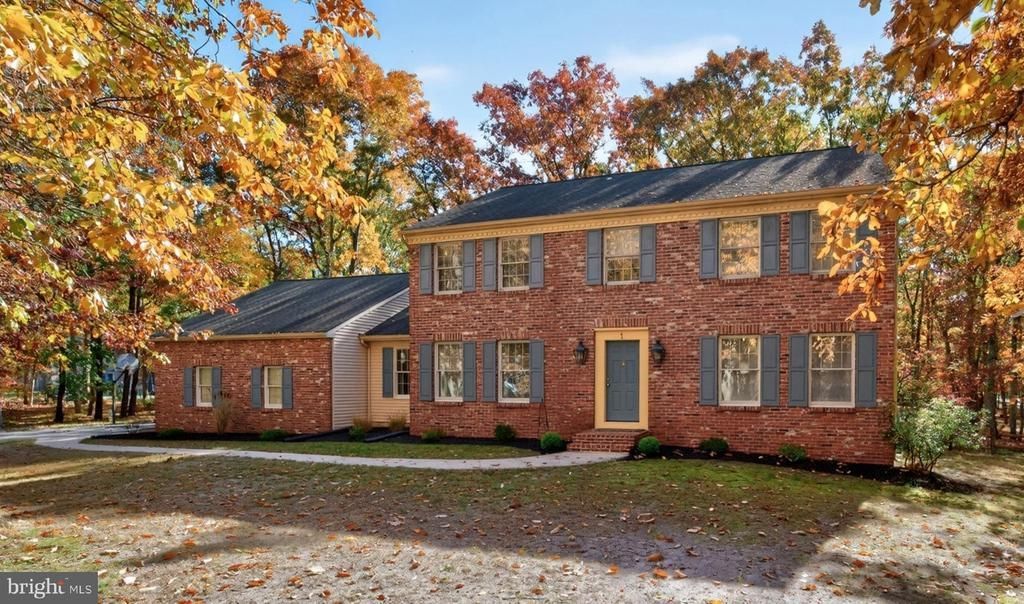
Expanded custom Colonial on a 1.6-acre corner lot, backing to woods and over 3300sf in highly sought-after Headwater Village. Classic red brick, a side-entry garage with additional room for more storage or a workshop and inviting curb appeal set the tone for this spacious home. Inside, the set-back staircase creates a welcoming foyer, complemented by wainscoting and abundant closet storage. Continue through to the heart of the home- the oversized eat-in kitchen and family room together in an open, connected layout—ideal for everyday living and entertaining. The kitchen offers a generous center island, double wall ovens, two pantry closets, plentiful cabinetry and expansive counter space. A large bay window fills the dining area with natural light and views of the backyard. In the family room, a handsome brick fireplace creates a warm focal point, while French doors open to the deck for easy outdoor dining, grilling, and relaxation. Continuous wood flooring and neutral tones tie the spaces together. Conveniently located between the kitchen and dining room, the office/library is steps from a full bath—an excellent setup for working from home or hosting overnight guests. A mudroom keeps the home organized, provides backyard access and leads to a dedicated laundry room with a utility sink, additional cabinetry and closet storage. Formal living and dining rooms complete the main level. Upstairs, the spacious primary suite includes a sitting area, two walk-in closets, and a full bath. Three additional well-proportioned bedrooms offer ample storage and share a hall bath with a double vanity. The finished basement adds a fourth full bath and flexible space for a media room, game room, playroom or home office. The full-footprint basement also includes substantial unfinished storage space, with potential to adapt to your needs. Notable features include expanded garage space, 2" × 6" construction, 10-foot ceilings, Anderson windows and a full-footprint basement. Headwater Village offers a welcoming community atmosphere with activities and amenities including movies in the park, bonfires, walking paths, tennis courts, playgrounds and a baseball field. Discover the space, setting and community this exceptional home has to offer. Make friends that will last a lifetime. You can be 'Home for the Holidays'!
Property Features
Property Type: Residential - Single Family
Basement: Yes
Basement: Interior Access, Improved
Cooling: Central A/C
Fireplaces: 1
Fuel Type: Natural Gas
Garage: 2
Heating: Forced Air
Home Style: Colonial
Lot Size: 1.67 Acres
Stories: 2.0
Taxes: $14,264
Year Built: 1985
Feature Descriptions
Additional Structures: Above Grade
Exterior: Brick Front
Fencing: Split Rail
Fireplace: Brick
Location: Corner Lot/Unit
Lot: Backs to Trees, Level
Lot Dimensions: 1.67 Acre(S)
Municipality: MEDFORD TWP
Parking Notes: 8 Total Parking Spaces
Sewer: Private Septic Tank
SQFT Above Finished: 3352
SQFT Total Finished: 3352
Structure Type: Detached
Total Garage/Parking Spaces: 8
Water: Well
Local Schools
High School: SHAWNEE H.S.
Middle School: HAINES MEMORIAL 6THGR CENTER
School District: MEDFORD TOWNSHIP PUBLIC SCHOOLS
Listed By / Shown By
Listed By
Agency Name: Keller Williams Realty - Moorestown
Agency Phone: 8563161100
Shown By
Agent Name: Leslie Russell Associate Broker/Consultant
Agent Phone: Cell: (215) 694-9169
Agency Title: RealtyMark

Estimate Your Payment
Estimated Payment
$ 3,013.66 per month $1,613.54 Principal & Interest $1,188.67 Property Tax $211.46 Homeowner's InsuranceChange Payment Information

Leslie Russell Associate Broker/Consultant
Office: (215) 376-4444 ext. 318
Cell: (215) 694-9169
Email Me

Privacy Policy / DMCA Notice / ADA Accessibility


This site is hosted, designed and copyright
© 1994 - 2026 by
Delta Media Group, Inc. -- Patent Pending --
1 Severn Drive | MLS# NJBL2122910
This single family home located at 1 Severn Drive, Medford, NJ 08055 is currently listed for sale with an asking price of $725,000. This property was built in 1985 and has 4 bedrooms and 4 full baths with 3352 sq. ft. Severn Drive is located in the HEADWATER VILLAGE subdivision within the MEDFORD TOWNSHIP PUBLIC SCHOOLS school district. Search HEADWATER VILLAGE real estate on lrussell.realtymark.net today.