

BEDS4
BATHS2 full 1 partial
SQUARE FEET2,239
MLS#NJME2085562
STATUSACTIVE
PROPERTY TYPEResidential - Single Family
SUBDIVISIONUNIVERSITY HEIGHTS
SCHOOLHAMILTON TOWNSHIP
Property Description
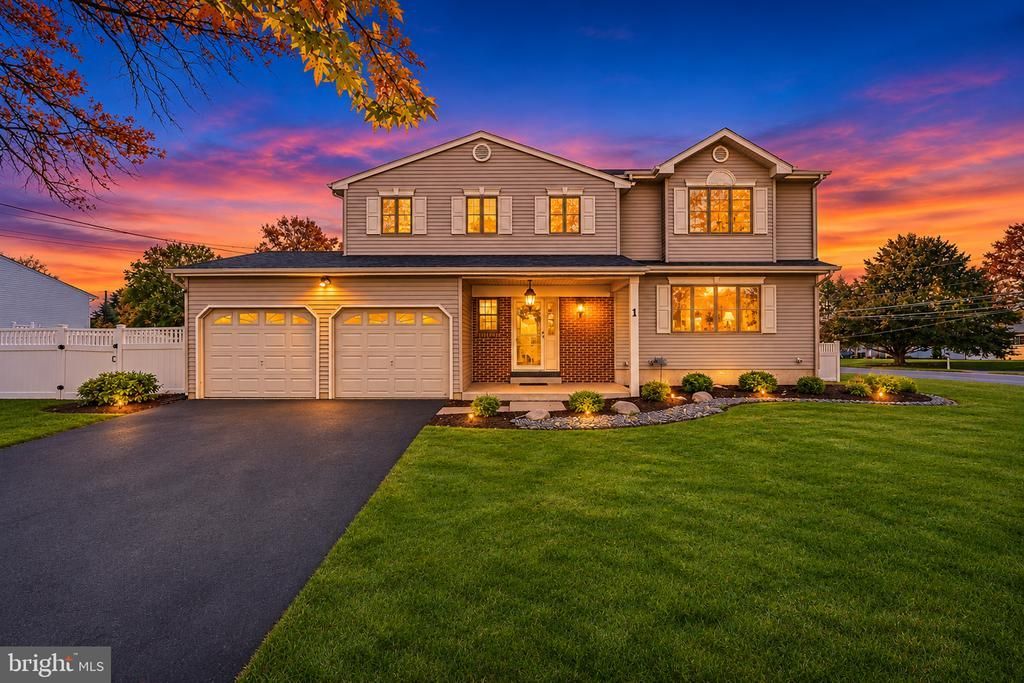
Welcome to 1 Tar Heels Road E in Hamilton Township! This spacious four-bedroom, 2.5-bath home offers approximately 2,239 square feet of living space, beautiful curb appeal, and an impressive combination of modern luxury and outdoor enjoyment. Enter inside to discover a stunning luxury kitchen that serves as the heart of the home, complemented by beautifully renovated bathrooms that add a fresh, updated feel. The versatile layout offers generous living space for everyday comfort, entertaining, and working from home, while spacious bedrooms provide flexibility to accommodate a variety of needs. An attached two-car garage and full basement offer additional convenience, storage, and functionality. Outside, enjoy your own private backyard retreat featuring a fully fenced yard, in-ground swimming pool, expansive surrounding patio, and an additional raised patio area just off the home. Whether hosting summer gatherings, enjoying poolside afternoons, or relaxing outdoors, this exceptional setting offers the perfect backdrop for entertaining and making lasting memories. The home's attractive exterior showcases neutral siding, classic brick accents, a covered front entry, and beautifully landscaped grounds. Conveniently located in Hamilton Township, with access to shopping, dining, parks, and major commuter routes, this property offers the perfect blend of updated interior features, generous living space, and exceptional outdoor amenities. Don't miss the opportunity to make this beautifully enhanced Hamilton Township home your own!
Property Features
Property Type: Residential - Single Family
Basement: Yes
Basement: Partial, Unfinished
Cooling: Central A/C
Fireplaces: 1
Fuel Type: Natural Gas
Garage: 2
Heating: Forced Air
Home Style: Colonial
Lot Size: 0.35 Acres
Stories: 2.0
Taxes: $13,808
Year Built: 1971
Feature Descriptions
Additional Structures: Above Grade, Below Grade
Appliances: Stainless Steel Appliances
Exterior: Frame
Fencing: Fully, Privacy
Fireplace: Wood, Brick
Flooring: Carpet, Hardwood, Luxury Vinyl Plank, Ceramic Tile
Interior: Ceiling Fan(s), Crown Moldings, Kitchen - Eat-In, Recessed Lighting, Upgraded Countertops, Walk-in Closet(s), Wood Floors
Lot Dimensions: 0.35 Acre(S)
Municipality: HAMILTON TWP
Parking Notes: 2 Total Parking Spaces
Rooms: Living Room, Primary Bedroom, Bedroom 2,Bedroom 3,Bedroom 4,Kitchen, Family Room, Basement
Sewer: Public Sewer
SQFT Above Finished: 2239
SQFT Total Finished: 2239
Structure Type: Detached
Swimming Pool: In Ground
Total Garage/Parking Spaces: 2
Water: Public
Windows: Bay/Bow
Room Sizes
Primary Bedroom: 19 x 18 Level - Upper 1
Bedroom 2: 13 x 12 Level - Upper 1
Bedroom 3: 12 x 12 Level - Upper 1
Bedroom 4: 10 x 9 Level - Upper 1
Living Room: 21 x 11 Level - Main
Family Room: 17 x 11 Level - Main
Kitchen: 24 x 12 Level - Main
Basement: 18 x 11 Level - Lower 1
Local Schools
High School: HAMILTON NORTH-NOTTINGHAM H.S.
Middle School: RICHARD C. CROCKETT M.S.
Elementary School: UNIVERSITY HEIGHTS
School District: HAMILTON TOWNSHIP
Listed By / Shown By
Listed By
Agency Name: Compass New Jersey, LLC - Fair Haven
Agency Phone: 7329365248
Shown By
Agent Name: Leslie Russell Associate Broker/Consultant
Agent Phone: Cell: (215) 694-9169
Agency Title: RealtyMark

Estimate Your Payment
Estimated Payment
$ 2,661.01 per month $1,335.34 Principal & Interest $1,150.67 Property Tax $175.00 Homeowner's InsuranceChange Payment Information

Leslie Russell Associate Broker/Consultant
Office: (215) 376-4444 ext. 318
Cell: (215) 694-9169
Email Me

Privacy Policy / DMCA Notice / ADA Accessibility


This site is hosted, designed and copyright
© 1994 - 2026 by
Delta Media Group, Inc. -- Patent Pending --
1 Tar Heels Road E | MLS# NJME2085562
This single family home located at 1 Tar Heels Road E, Hamilton, NJ 08619 is currently listed for sale with an asking price of $600,000. This property was built in 1971 and has 4 bedrooms and 2 full and 1 partial baths with 2239 sq. ft. Tar Heels Road E is located in the UNIVERSITY HEIGHTS subdivision within the HAMILTON TOWNSHIP school district. Search UNIVERSITY HEIGHTS real estate on lrussell.realtymark.net today.