

BEDS4
BATHS3 full 1 partial
SQUARE FEET3,918
MLS#4063053
STATUS
PROPERTY TYPEResidential - Single Family
Property Description
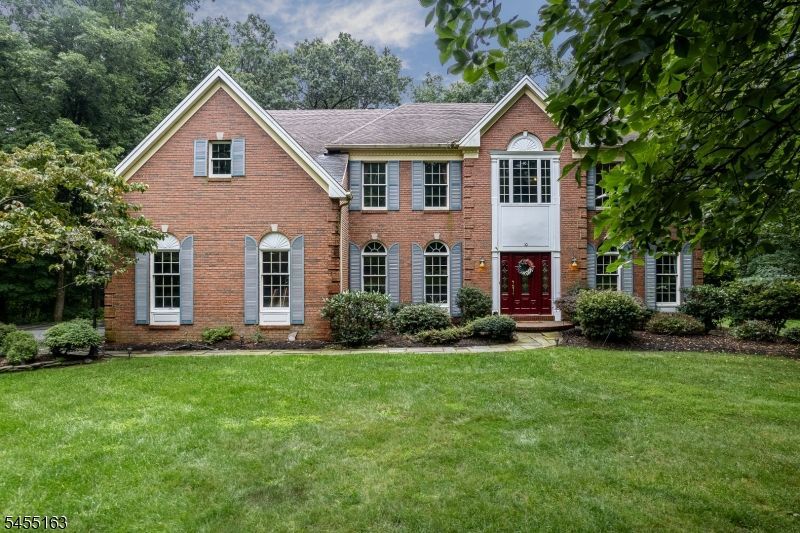
Opportunity in Bennington Preserve! Comparable Sales show the Value of this $1M Neighborhood, while this Home is priced to reflect the TLC & Updates needed. Seller concessions available to help. Set back on a Cul-de-Sac, this Brick-Front Colonial offers 3,918 Sq Ft, 4 BRs, 3.1 Baths & a 2-Car Garage. A Soaring 2-Story Foyer features Hardwood Floors, Crown Molding & Decorative Trim. The dramatic Family Rm offers Skylights, Floor-to-Ceiling Windows & views from the 2nd-Floor Gallery. The spacious Kitchen includes 42" White Cabinets, SS Appliances, Double Ovens, Center Island, Breakfast Rm & Wet Bar. Formal Dining Rm expands for larger gatherings, while the Living Rm features Built-In Bookcases.Upstairs, the Primary Suite includes 2 WICs & a Bath with Dual Sinks, Soaking Tub, Oversized Shower & Skylights. BR 2 offers a Private Full Bath, while the Main Bath has Dual Sinks & Storage. The Full-Footprint Basement includes a Cedar Closet & future possibilities. A Deck overlooks the Private Backyard, while the Extended Driveway provides Ample Parking. Bring your Vision, choose your Finishes & make this Home your own. Top-Rated Mt Olive Schools near Major Hwys, NYC Transportation, Shopping, Dining & Turkey Brook Park. Seller concession available: Ask for details.
Property Features
Property Type: Residential - Single Family
Basement: Yes
Basement: Finished-Partially, French Drain
Cooling: 2 Units, Central Air
Fuel Type: Gas-Natural
Garage: 2
Heating: 2 Units, Multi-Zone
Home Style: Colonial
Lot Size: 0.95 Acres
Roof Type: Asphalt Shingle
Taxes: $19,175
Year Built: 1995
Amenities
Bar-Wet
Cathedral Ceiling
Cedar Closets
High Ceilings
Skylight
Walk-In Closet
Deck
Feature Descriptions
Appliances: Cooktop - Gas, Dryer, Refrigerator, Wall Oven(s) - Electric, Washer
Bath: Soaking Tub, Stall Shower
Days on Site: 3
Driveway: Additional Parking, Blacktop
Exterior: Brick, Vinyl Siding
Fireplace: Family Room, Wood Burning
Flooring: Laminate, Stone, Wood
Lot: Cul-De-Sac, Level Lot, Wooded Lot
Lot Dimensions: 0.95 acre(s)
Parking Notes: Attached Garage, Built-In Garage, Oversize Garage
Sewer: Septic 4 Bedroom Town Verified
Utilities: All Underground
Water: Public Water
Room Sizes
Primary: 30x26
Bedroom 2: 13x11
Bedroom 3: 13x11
Bedroom 4: 13x11
Dining Room: 13x14
Family Room: 16x25
Den: 14x13
Kitchen: 22x16
Living Room: 13x16
Conservatory: 21x18
Breakfast: 9x13
Listed By / Shown By
Listed By
Agency Name: RE/MAX HERITAGE PROPERTIES
Agency Contact: 973-598-1700
Shown By
Agent Name: Leslie Russell Associate Broker/Consultant
Agent Phone: Cell: (215) 694-9169
Agency Title: RealtyMark

Estimate Your Payment
Estimated Payment
$ 3,737.56 per month $1,891.73 Principal & Interest $1,597.92 Property Tax $247.92 Homeowner's InsuranceChange Payment Information

Leslie Russell Associate Broker/Consultant
Office: (215) 376-4444 ext. 318
Cell: (215) 694-9169
Email Me

Privacy Policy / DMCA Notice / ADA Accessibility


This site is hosted, designed and copyright
© 1994 - 2026 by
Delta Media Group, Inc. -- Patent Pending --
10 Ashley Dr | MLS# 4063053
This single family home located at 10 Ashley Dr, Mount Olive, NJ 07836 is currently listed for sale with an asking price of $850,000. This property was built in 1995 and has 4 bedrooms and 3 full and 1 partial baths with 3918 sq. ft. Search Mount Olive real estate on lrussell.realtymark.net today.