

BEDS2
BATHS1 full
MLS#NJHT2005502
STATUSACTIVE
PROPERTY TYPEResidential - Single Family
SCHOOLSOUTH HUNTERDON REGIONAL
Property Description
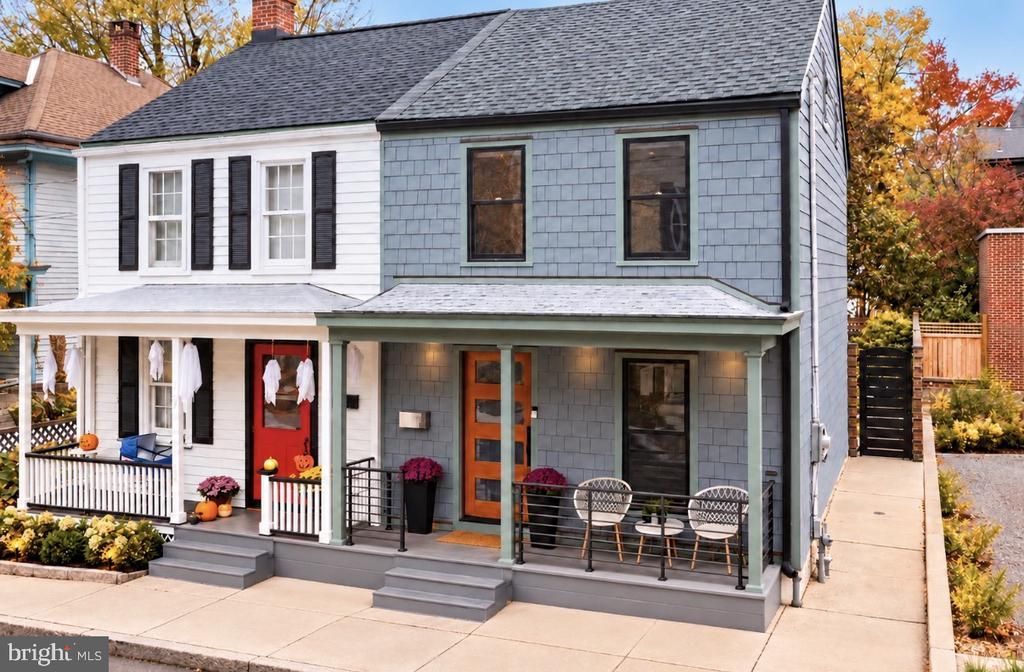
In-town living at its finest!! Welcome to 10 Clinton St, where vintage charm meets modern design in the heart of Lambertville. Completely reimagined and rebuilt in 2021, this sophisticated townhome offers the allure of historic architecture with the finishes and comforts of modern construction. Inside, original hardwood floors, custom walnut accents, architectural shadow-gap detailing, and curated mid-century lighting create an effortlessly chic aesthetic. The light & airy beautifully appointed kitchen features marble countertops, radiant heated floors, Miele refrigeration, and premium appliances, opening seamlessly to a private bluestone terrace and lush garden enclosed by a custom copper-capped fence. Upstairs, two inviting bedrooms, a beautifully renovated bath, and a charming office nook balance thoughtful design with everyday function. Behind the scenes, entirely updated mechanicals, plumbing, and electrical systems offer modern peace of mind. Positioned just steps away from Lambertville’s celebrated restaurants, boutiques, galleries, and located directly across the street from the scenic canal towpath, 10 Clinton is a rare little jewel—rich in character, impeccable in detail, and entirely its own. This one is not to be missed!
Property Features
Property Type: Residential - Single Family
Basement: Yes
Basement: Unfinished
Cooling: Central A/C
Fuel Type: Natural Gas
Heating: Forced Air, Radiant, Zoned
Home Style: Colonial, Contemporary
Lot Size: 0.03 Acres
Roof Type: Asphalt
Stories: 3.0
Taxes: $15,803
Year Built: 1860
Feature Descriptions
Accessibility: 48"+ Halls, Doors - Swing In, Level Entry - Main
Additional Structures: Above Grade
Appliances: Built-In Microwave, Built-In Range, Dishwasher, Dryer - Electric, ENERGY STAR Clothes Washer, Exhaust Fan, Oven - Self Cleaning, Refrigerator, Stainless Steel Appliances, Washer - Front Loading
Days on Site: 19
Exterior: Frame
Exterior: Gutter System, Extensive Hardscape, Exterior Lighting
Fencing: Board, Wood
Flooring: Ceramic Tile, Hardwood, Heated
Interior: Attic, Bathroom - Stall Shower, Breakfast Area, Built-Ins, Combination Kitchen/Dining, Combination Dining/Living, Curved Staircase, Family Room Off Kitchen, Kitchen - Eat-In, Kitchen - Gourmet, Recessed Lighting, Spiral Staircase, Upgraded Countertops, Wainscotting, Wood Floors
Location: Downtown
Lot: Level, Premium, Rear Yard
Lot Dimensions: 0.03 Acre(S)
Municipality: LAMBERTVILLE CITY
Sewer: Public Sewer
Special View Info: City, Courtyard, Garden/Lawn
Structure Type: Twin/Semi-Detached
Water: Public
Windows: Double Hung, Energy Efficient, Sliding
Local Schools
School District: SOUTH HUNTERDON REGIONAL
Listed By / Shown By
Listed By
Agency Name: Compass Pennsylvania, LLC
Agency Phone: 2154490123
Shown By
Agent Name: Leslie Russell Associate Broker/Consultant
Agent Phone: Cell: (215) 694-9169
Agency Title: RealtyMark

Estimate Your Payment
Estimated Payment
$ 3,267.77 per month $1,724.81 Principal & Interest $1,316.92 Property Tax $226.04 Homeowner's InsuranceChange Payment Information

Leslie Russell Associate Broker/Consultant
Office: (215) 376-4444 ext. 318
Cell: (215) 694-9169
Email Me

Privacy Policy / DMCA Notice / ADA Accessibility


This site is hosted, designed and copyright
© 1994 - 2026 by
Delta Media Group, Inc. -- Patent Pending --
10 Clinton Street | MLS# NJHT2005502
This single family home located at 10 Clinton Street, Lambertville, NJ 08530 is currently listed for sale with an asking price of $775,000. This property was built in 1860 and has 2 bedrooms and 1 full baths. Clinton Street is located within the SOUTH HUNTERDON REGIONAL school district. Search Lambertville real estate on lrussell.realtymark.net today.