

BEDS3
BATHS2 full 1 partial
SQUARE FEET1,376
MLS#NJBL2121194
STATUSPENDING
PROPERTY TYPEResidential - Single Family
SUBDIVISIONVISTAS
SCHOOLEASTAMPTON TOWNSHIP PUBLIC SCHOOLS
Property Description
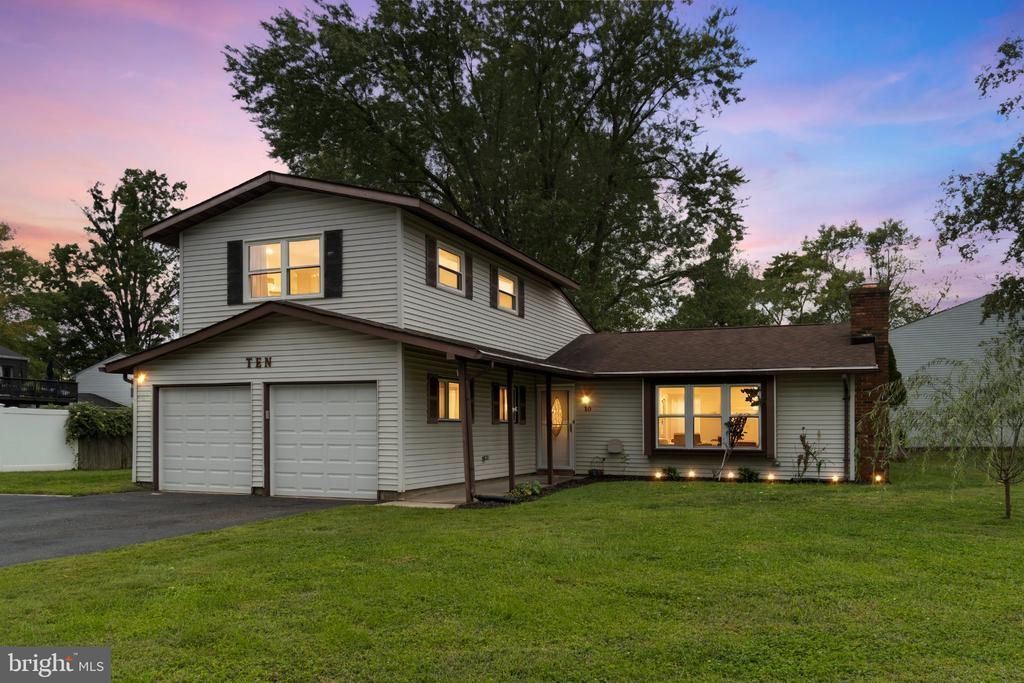
Welcome home to this beautifully updated 3-bedroom, 2.5-bath home offering the perfect blend of style, comfort, and space! Step inside to a bright and inviting interior featuring gorgeous refinished hardwood floors and an updated kitchen with white soft-close cabinetry, generous counter space, gas cooking, stainless steel appliances, and a unique blackboard wall that adds a fun and functional touch to the space. The spacious family room is highlighted by a striking floor-to-ceiling brick fireplace and an oversized front window that fills the room with natural light. The primary bedroom features a private en-suite bath and walk-in closet, while two additional bedrooms offer flexibility for family, guests, or a home office. The home also features LVP flooring on the main level, an energy-efficient furnace and water heater, and a basement offering additional space and possibilities. Step outside to enjoy the fully fenced backyard, patio, and dedicated dog run—perfect for relaxing, entertaining, or enjoying time outdoors. An extended 2-car garage with interior access and a spacious paved driveway provide plenty of parking and storage. Conveniently located with easy access to Routes 38, 295, 130, 73 and the NJ Turnpike, as well as Philadelphia, the Princeton/Trenton area, Joint Base McGuire-Dix-Lakehurst, shopping, dining, and entertainment. **The updates are done, the backyard is ready, and all that’s missing is YOU! Come see it, fall in love, and make it HOME!**
Property Features
Property Type: Residential - Single Family
Basement: Yes
Basement: Partial, Unfinished, Interior Access
Cooling: Central A/C
Fireplaces: 1
Fuel Type: Natural Gas
Garage: 2
Heating: Forced Air
Home Style: Split Level, Traditional
Lot Size: 0.28 Acres
Roof Type: Shingle
Stories: 3.0
Taxes: $8,147
Year Built: 1973
Feature Descriptions
Additional Structures: Above Grade, Below Grade
Days on Site: 37
Exterior: Frame
Fencing: Vinyl, Fully
Fireplace: Insert, Electric
Flooring: Hardwood, Luxury Vinyl Plank
Lot Dimensions: 0.28 Acre(S)
Municipality: EASTAMPTON TWP
Parking Notes: 7 Total Parking Spaces
Rooms: Dining Room, Primary Bedroom, Bedroom 2,Bedroom 3,Kitchen, Family Room, Basement, Laundry, Bathroom 2,Primary Bathroom, Half Bath
Sewer: Public Sewer
SQFT Above Finished: 1376
SQFT Total Finished: 1376
Structure Type: Detached
Total Garage/Parking Spaces: 7
Water: Public
Room Sizes
Primary Bedroom: 15 x 12 Level - Upper 1
Bedroom 2: 12 x 10 Level - Upper 2
Bedroom 3: 12 x 10 Level - Upper 2
Family Room: 19 x 12 Level - Main
Kitchen: 13 x 12 Level - Main
Dining Room: 12 x 12 Level - Main
Basement: 19 x 15 Level - Lower 1
Local Schools
High School: RANCOCAS VALLEY REG. H.S.
Middle School: EASTAMPTON M.S.
Elementary School: EASTAMPTON E.S.
School District: EASTAMPTON TOWNSHIP PUBLIC SCHOOLS
Listed By / Shown By
Listed By
Agency Name: Keller Williams Realty - Moorestown
Agency Phone: 8563161100
Shown By
Agent Name: Leslie Russell Associate Broker/Consultant
Agent Phone: Cell: (215) 694-9169
Agency Title: RealtyMark

Estimate Your Payment
Estimated Payment
$ 1,836.59 per month $1,023.54 Principal & Interest $678.92 Property Tax $134.14 Homeowner's InsuranceChange Payment Information

Leslie Russell Associate Broker/Consultant
Office: (215) 376-4444 ext. 318
Cell: (215) 694-9169
Email Me

Privacy Policy / DMCA Notice / ADA Accessibility


This site is hosted, designed and copyright
© 1994 - 2026 by
Delta Media Group, Inc. -- Patent Pending --
10 Durham Terrace | MLS# NJBL2121194
This single family home located at 10 Durham Terrace, Eastampton, NJ 08060 is currently listed for sale with an asking price of $459,900. This property was built in 1973 and has 3 bedrooms and 2 full and 1 partial baths with 1376 sq. ft. Durham Terrace is located in the VISTAS subdivision within the EASTAMPTON TOWNSHIP PUBLIC SCHOOLS school district. Search VISTAS real estate on lrussell.realtymark.net today.