

BEDS4
BATHS2 full
SQUARE FEET1,599
MLS#NJCD2126720
STATUSACTIVE
PROPERTY TYPEResidential - Single Family
SUBDIVISIONHILLTOP
SCHOOLBLACK HORSE PIKE REGIONAL
Property Description
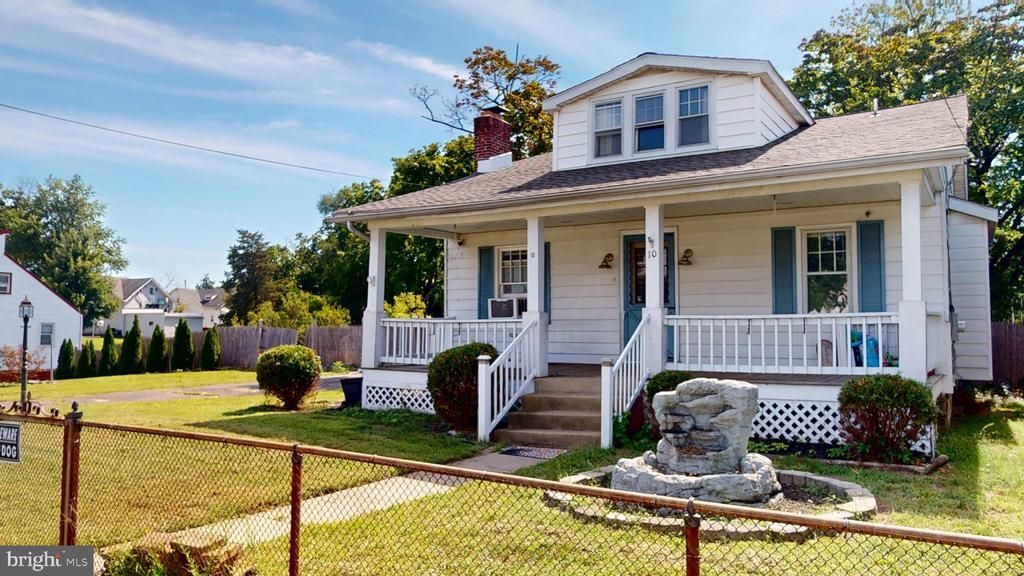
Price dropped!!! Need room to spread out? This spacious 4-bedroom, 2-bath home sits on a generous **0.36-acre lot** and offers endless possibilities both inside and out! Step inside to a welcoming main level featuring a cozy **living room with a wood-burning fireplace**, a formal dining room, two comfortable bedrooms, a full bath with a tub, and a bright kitchen with **ample counter space**—perfect for meal prep and entertaining. Upstairs, you'll find two additional bedrooms and a second full bath with a stall shower, providing flexibility for family, guests, or a home office. Outside, the expansive backyard is your own private retreat, offering plenty of space for gardening, play, entertaining, or simply relaxing. Enjoy your morning coffee on the charming front porch or unwind in the enclosed rear patio. A storage shed provides extra room for tools and outdoor equipment. As an added bonus, the pull-behind motor home is included with the sale or can be removed at the buyer's request. Don't miss this fantastic opportunity to own a home with the space, comfort, and potential you've been searching for! **BONUS - This home has a brand NEW ROOF!**
Property Features
Property Type: Residential - Single Family
Basement: Yes
Basement: Unfinished
Cooling: Window Unit(s)
Fireplaces: 1
Fuel Type: Oil
Heating: Baseboard - Hot Water, Radiant
Home Style: Cape Cod
Lot Size: 0.36 Acres
Stories: 1.5
Taxes: $6,921
Year Built: 1910
Feature Descriptions
Additional Structures: Above Grade, Below Grade
Days on Site: 55
Exterior: Frame
Fencing: Rear
Interior: Bathroom - Stall Shower, Bathroom - Tub Shower, Carpet, Dining Area, Entry Level Bedroom
Lot Dimensions: 0.36 Acre(S)
Municipality: GLOUCESTER TWP
Number of Rooms: 7
Parking Notes: 6 Total Parking Spaces
Pet Restrictions: No Pet Restrictions
Sewer: Public Sewer
SQFT Above Finished: 1599
SQFT Total Finished: 1599
Structure Type: Detached
Total Garage/Parking Spaces: 6
Water: Public
Local Schools
High School: TRITON
School District: BLACK HORSE PIKE REGIONAL
Listed By / Shown By
Listed By
Agency Name: Century 21 Nicholson
Agency Phone: 8562287400
Shown By
Agent Name: Leslie Russell Associate Broker/Consultant
Agent Phone: Cell: (215) 694-9169
Agency Title: RealtyMark

Estimate Your Payment
Estimated Payment
$ 1,432.36 per month $756.47 Principal & Interest $576.75 Property Tax $99.14 Homeowner's InsuranceChange Payment Information

Leslie Russell Associate Broker/Consultant
Office: (215) 376-4444 ext. 318
Cell: (215) 694-9169
Email Me

Privacy Policy / DMCA Notice / ADA Accessibility


This site is hosted, designed and copyright
© 1994 - 2026 by
Delta Media Group, Inc. -- Patent Pending --
10 E Batten Avenue | MLS# NJCD2126720
This single family home located at 10 E Batten Avenue, Blackwood, NJ 08012 is currently listed for sale with an asking price of $339,900. This property was built in 1910 and has 4 bedrooms and 2 full baths with 1599 sq. ft. E Batten Avenue is located in the HILLTOP subdivision within the BLACK HORSE PIKE REGIONAL school district. Search HILLTOP real estate on lrussell.realtymark.net today.