

BEDS1
BATHS1 full
SQUARE FEET990
MLS#4059793
STATUS
PROPERTY TYPEResidential - Townhouse
Property Description
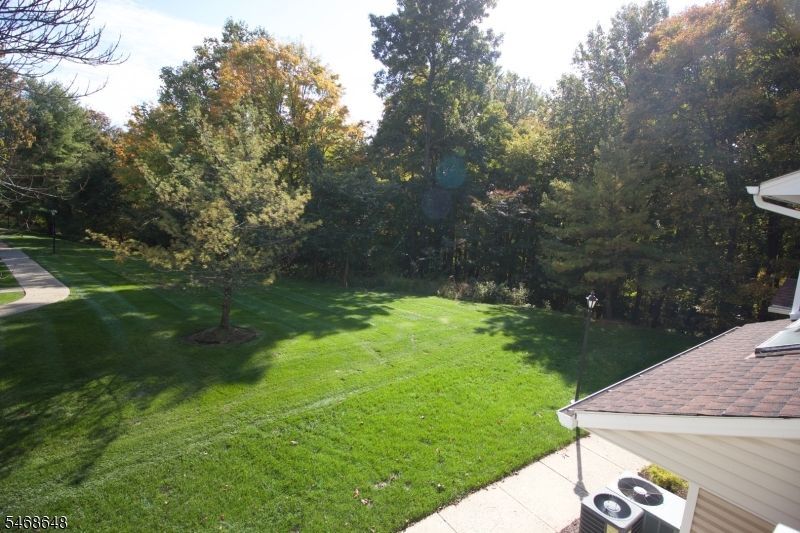
Fabulous location, very quiet, at end of street overlooking scenic wooded area. Great opportunity at a great price! Nice open floor plan with vaulted ceilings, large primary bedroom with spacious walk in closet; second floor loft with full size laundry in closet and skylight; living room with fireplace and palladian window; kitchen with well maintained oak cabinetry and greenhouse window; full bath with additional sink/vanity area off bedroom. Roof 12 years old. C/A 7 years old. Furnace 2 years old. Make it your own home with your cosmetic updates! Well maintained being sold "as is" no known issues.
Property Features
Property Type: Residential - Townhouse
Cooling: 1 Unit, Ceiling Fan, Central Air
Fuel Type: Gas-Natural
Garage: 1
Heating: 1 Unit, Forced Hot Air
Home Style: Townhouse-End Unit, Multi Floor Unit
Roof Type: Composition Shingle
Taxes: $4,017
Year Built: 1987
Amenities
High Ceilings
Skylight
Track Lighting
Walk-In Closet
Feature Descriptions
Appliances: Dryer, Range/Oven-Electric, Refrigerator, Washer
Bath: Tub Shower
Days on Site: 19
Driveway: Additional Parking, Blacktop
Exterior: Vinyl Siding
Fireplace: Living Room, Wood Burning
Flooring: Carpeting, Tile
Parking Notes: Built-In Garage, Garage Under
Sewer: Public Sewer
Utilities: All Underground, Electric, Gas In Street
Water: Public Water
Room Sizes
Bedroom 2: 15x11
Dining Room: 9x9
Kitchen: 9x9
Living Room: 14x15
Loft: 16x11
Listed By / Shown By
Listed By
Agency Name: RE/MAX PREMIER
Agency Contact: 908-872-5473
Shown By
Agent Name: Leslie Russell Associate Broker/Consultant
Agent Phone: Cell: (215) 694-9169
Agency Title: RealtyMark

Estimate Your Payment
Estimated Payment
$ 1,238.44 per month $798.98 Principal & Interest $334.75 Property Tax $104.71 Homeowner's InsuranceChange Payment Information

Leslie Russell Associate Broker/Consultant
Office: (215) 376-4444 ext. 318
Cell: (215) 694-9169
Email Me

Privacy Policy / DMCA Notice / ADA Accessibility


This site is hosted, designed and copyright
© 1994 - 2026 by
Delta Media Group, Inc. -- Patent Pending --
10 Quincy Ct | MLS# 4059793
This townhouse located at 10 Quincy Ct, Bedminster, NJ 07921 is currently listed for sale with an asking price of $359,000. This property was built in 1987 and has 1 bedrooms and 1 full baths with 990 sq. ft. Search Bedminster real estate on lrussell.realtymark.net today.