

BEDS5
BATHS3 full 1 partial
SQUARE FEET2,789
MLS#NJSO2006066
STATUSPENDING
PROPERTY TYPEResidential - Single Family
SCHOOLMONTGOMERY TOWNSHIP PUBLIC SCHOOLS
Property Description
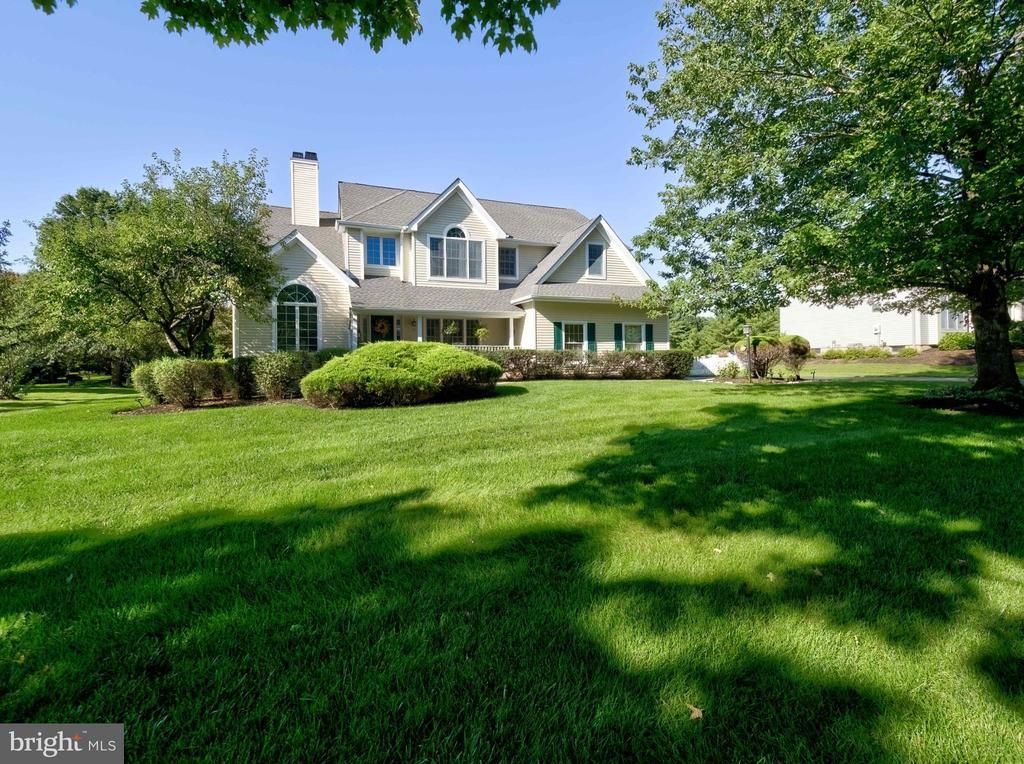
Welcome to this beautifully updated Cherry Valley Country Club (CVCC) home, where a charming covered front porch offers a cozy nook to enjoy sunrise and coffee. Inside, soaring ceilings and expansive windows fill the home with natural light. The dramatic two-story family room features a dual-sided fireplace shared with the formal living room, creating inviting spaces for everyday living and entertaining. A first-floor bedroom with attached full bath offers flexibility for guests, private home office, or many other uses. Upstairs, find 4 more bedrooms, two with cathedral ceilings. Thoughtfully updated with a newer roof, updated HVAC, and owned solar panels for long-term energy savings. The finished basement with wet bar, half bath provides additional space for game nights. Outside, enjoy a large flat PVC-fenced backyard framed by mature landscaping offering exceptional privacy rarely found in Cherry Valley. Minutes to Princeton & NYC train!
Property Features
Property Type: Residential - Single Family
Basement: Yes
Basement: Fully Finished
Cooling: Central A/C
Fireplaces: 1
Fuel Type: Natural Gas
Garage: 2
Heating: Forced Air
Home Style: Colonial
Lot Size: 0.55 Acres
Roof Type: Shingle
Stories: 2.0
Taxes: $22,340
Year Built: 1996
Feature Descriptions
Additional Structures: Above Grade, Below Grade
Appliances: Built-In Microwave, Dishwasher, Dryer, Refrigerator, Trash Compactor, Washer, Water Heater
Days on Site: 65
Exterior: Frame
Exterior: Play Equipment, Sidewalks, Underground Lawn Sprinkler
Fencing: Picket, Rear, Vinyl
Fireplace: Gas/Propane, Other
Flooring: Hardwood
HOA Fee: $500.00/Quarterly
Interior: Ceiling Fan(s), Kitchen - Island, Walk-in Closet(s), Attic, Wet/Dry Bar
Lot: Level, Rear Yard
Lot Dimensions: 0.55 Acre(S)
Municipality: MONTGOMERY TWP
Parking Notes: 2 Total Parking Spaces
Sewer: Public Sewer
SQFT Above Finished: 2789
SQFT Total Finished: 2789
Structure Type: Detached
Total Garage/Parking Spaces: 2
Utilities: Under Ground
Water: Public
Local Schools
School District: MONTGOMERY TOWNSHIP PUBLIC SCHOOLS
Listed By / Shown By
Listed By
Agency Name: Houwzer LLC-Haddonfield
Agency Phone: 2677652080
Shown By
Agent Name: Leslie Russell Associate Broker/Consultant
Agent Phone: Cell: (215) 694-9169
Agency Title: RealtyMark

Estimate Your Payment
Estimated Payment
$ 5,247.35 per month $2,993.39 Principal & Interest $1,861.67 Property Tax $392.29 Homeowner's InsuranceChange Payment Information

Leslie Russell Associate Broker/Consultant
Office: (215) 376-4444 ext. 318
Cell: (215) 694-9169
Email Me

Privacy Policy / DMCA Notice / ADA Accessibility


This site is hosted, designed and copyright
© 1994 - 2026 by
Delta Media Group, Inc. -- Patent Pending --
10 Spyglass Road | MLS# NJSO2006066
This single family home located at 10 Spyglass Road, Skillman, NJ 08558 is currently listed for sale with an asking price of $1,345,000. This property was built in 1996 and has 5 bedrooms and 3 full and 1 partial baths with 2789 sq. ft. Spyglass Road is located within the MONTGOMERY TOWNSHIP PUBLIC SCHOOLS school district. Search Skillman real estate on lrussell.realtymark.net today.