

BEDS3
BATHS1 full
SQUARE FEET1,164
MLS#NJBL2123130
STATUSACTIVE
PROPERTY TYPEResidential - Single Family
SCHOOLBURLINGTON CITY SCHOOLS
Property Description
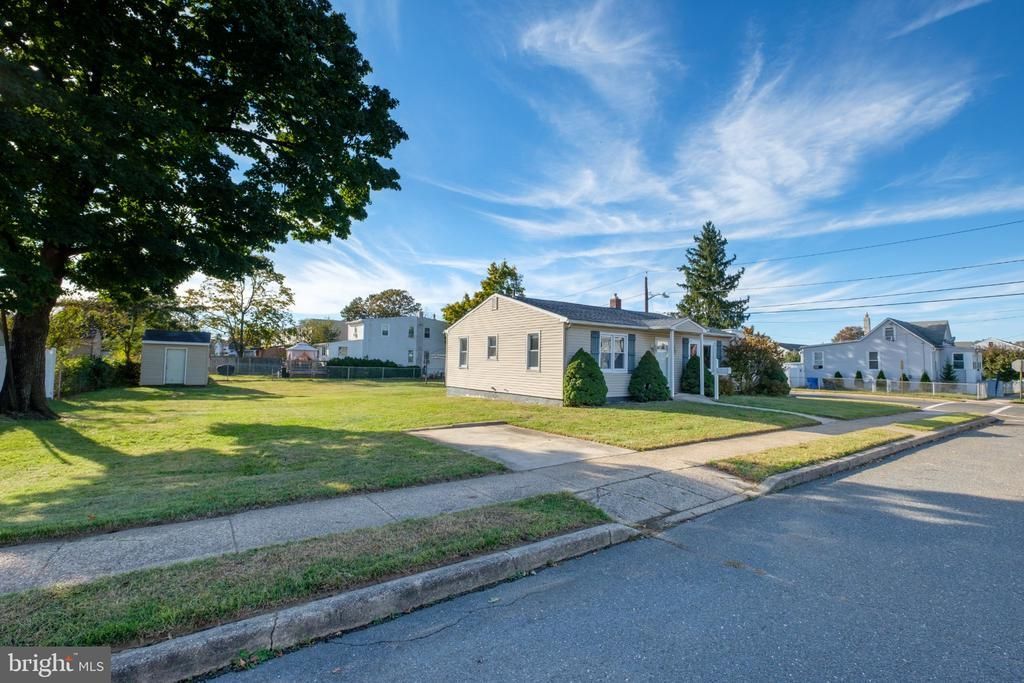
Move In Ready! This charming 3 Bedroom Ranch offers the comfort of easy one floor living and is ideally situated on a desirable 100' x 100' corner lot. Stepping inside you'll find a Bright & Spacious Living room with Bay Window. Then enjoy the beautiful Brand New Remodeled Eat-In Kitchen with plenty of cabinets, new stainless steel appliances, deep sink & vinyl flooring. The versatile Bonus Room can be used as a family room, home office, playroom or even a 4th bedroom to adapt to your needs. There are 3 ample sized bedrooms and a decorative ceramic tile full bath with Pedestal sink and updated finishes. Amenities include Central Air, Gas Heat and Freshly Painted Throughout. The Expansive Outdoor Space can be your perfect retreat for gatherings, gardening, relaxing, playing or future possibilities. Close to Historic Burlington to enjoy its many restaurants and shops plus a Commuters delight with easy access to I 95 North or South, Light Rail Train with connections to NY & Philadelphia, Trenton, Camden and Close to the Burlington Bristol Bridge to PA. Schedule your tour today!
Property Features
Property Type: Residential - Single Family
Cooling: Central A/C
Fuel Type: Natural Gas
Heating: Forced Air
Home Style: Ranch/Rambler
Lot Size: 0.23 Acres
Roof Type: Shingle
Stories: 1.0
Taxes: $6,479
Year Built: 1954
Feature Descriptions
Accessibility: Level Entry - Main
Additional Structures: Above Grade, Below Grade
Electric: 100 Amp Service, Circuit Breakers
Exterior: Frame
Exterior: Sidewalks, Street Lights
Flooring: Carpet, Ceramic Tile, Laminate Plank, Vinyl
Interior: Bathroom - Tub Shower, Carpet, Entry Level Bedroom, Kitchen - Eat-In, Window Treatments
Lot: Front Yard, Level, Rear Yard, SideYard(s), Corner
Lot Dimensions: 0.23 Acre(S)
Municipality: BURLINGTON CITY
Number of Rooms: 7
Rooms: Living Room, Bedroom 2,Bedroom 3,Kitchen, Bedroom 1,Bonus Room, Full Bath
Sewer: Public Sewer
SQFT Above Finished: 1164
SQFT Total Finished: 1164
Structure Type: Detached
Water: Public
Local Schools
High School: BURLINGTON CITY H.S.
School District: BURLINGTON CITY SCHOOLS
Listed By / Shown By
Listed By
Agency Name: DiDonato Realty Company Inc
Agency Phone: 6095862344
Shown By
Agent Name: Leslie Russell Associate Broker/Consultant
Agent Phone: Cell: (215) 694-9169
Agency Title: RealtyMark

Estimate Your Payment
Estimated Payment
$ 1,292.57 per month $665.44 Principal & Interest $539.92 Property Tax $87.21 Homeowner's InsuranceChange Payment Information

Leslie Russell Associate Broker/Consultant
Office: (215) 376-4444 ext. 318
Cell: (215) 694-9169
Email Me

Privacy Policy / DMCA Notice / ADA Accessibility


This site is hosted, designed and copyright
© 1994 - 2026 by
Delta Media Group, Inc. -- Patent Pending --
1002 Walnut Street | MLS# NJBL2123130
This single family home located at 1002 Walnut Street, Burlington, NJ 08016 is currently listed for sale with an asking price of $299,000. This property was built in 1954 and has 3 bedrooms and 1 full baths with 1164 sq. ft. Walnut Street is located within the BURLINGTON CITY SCHOOLS school district. Search Burlington real estate on lrussell.realtymark.net today.