

BEDS3
BATHS2 full 1 partial
SQUARE FEET3,962
MLS#B26095112
STATUSActive
PROPERTY TYPEResidential - Single Family
SUBDIVISIONREGENCY at AVENIR SITE PLAN 2 POD
Property Description
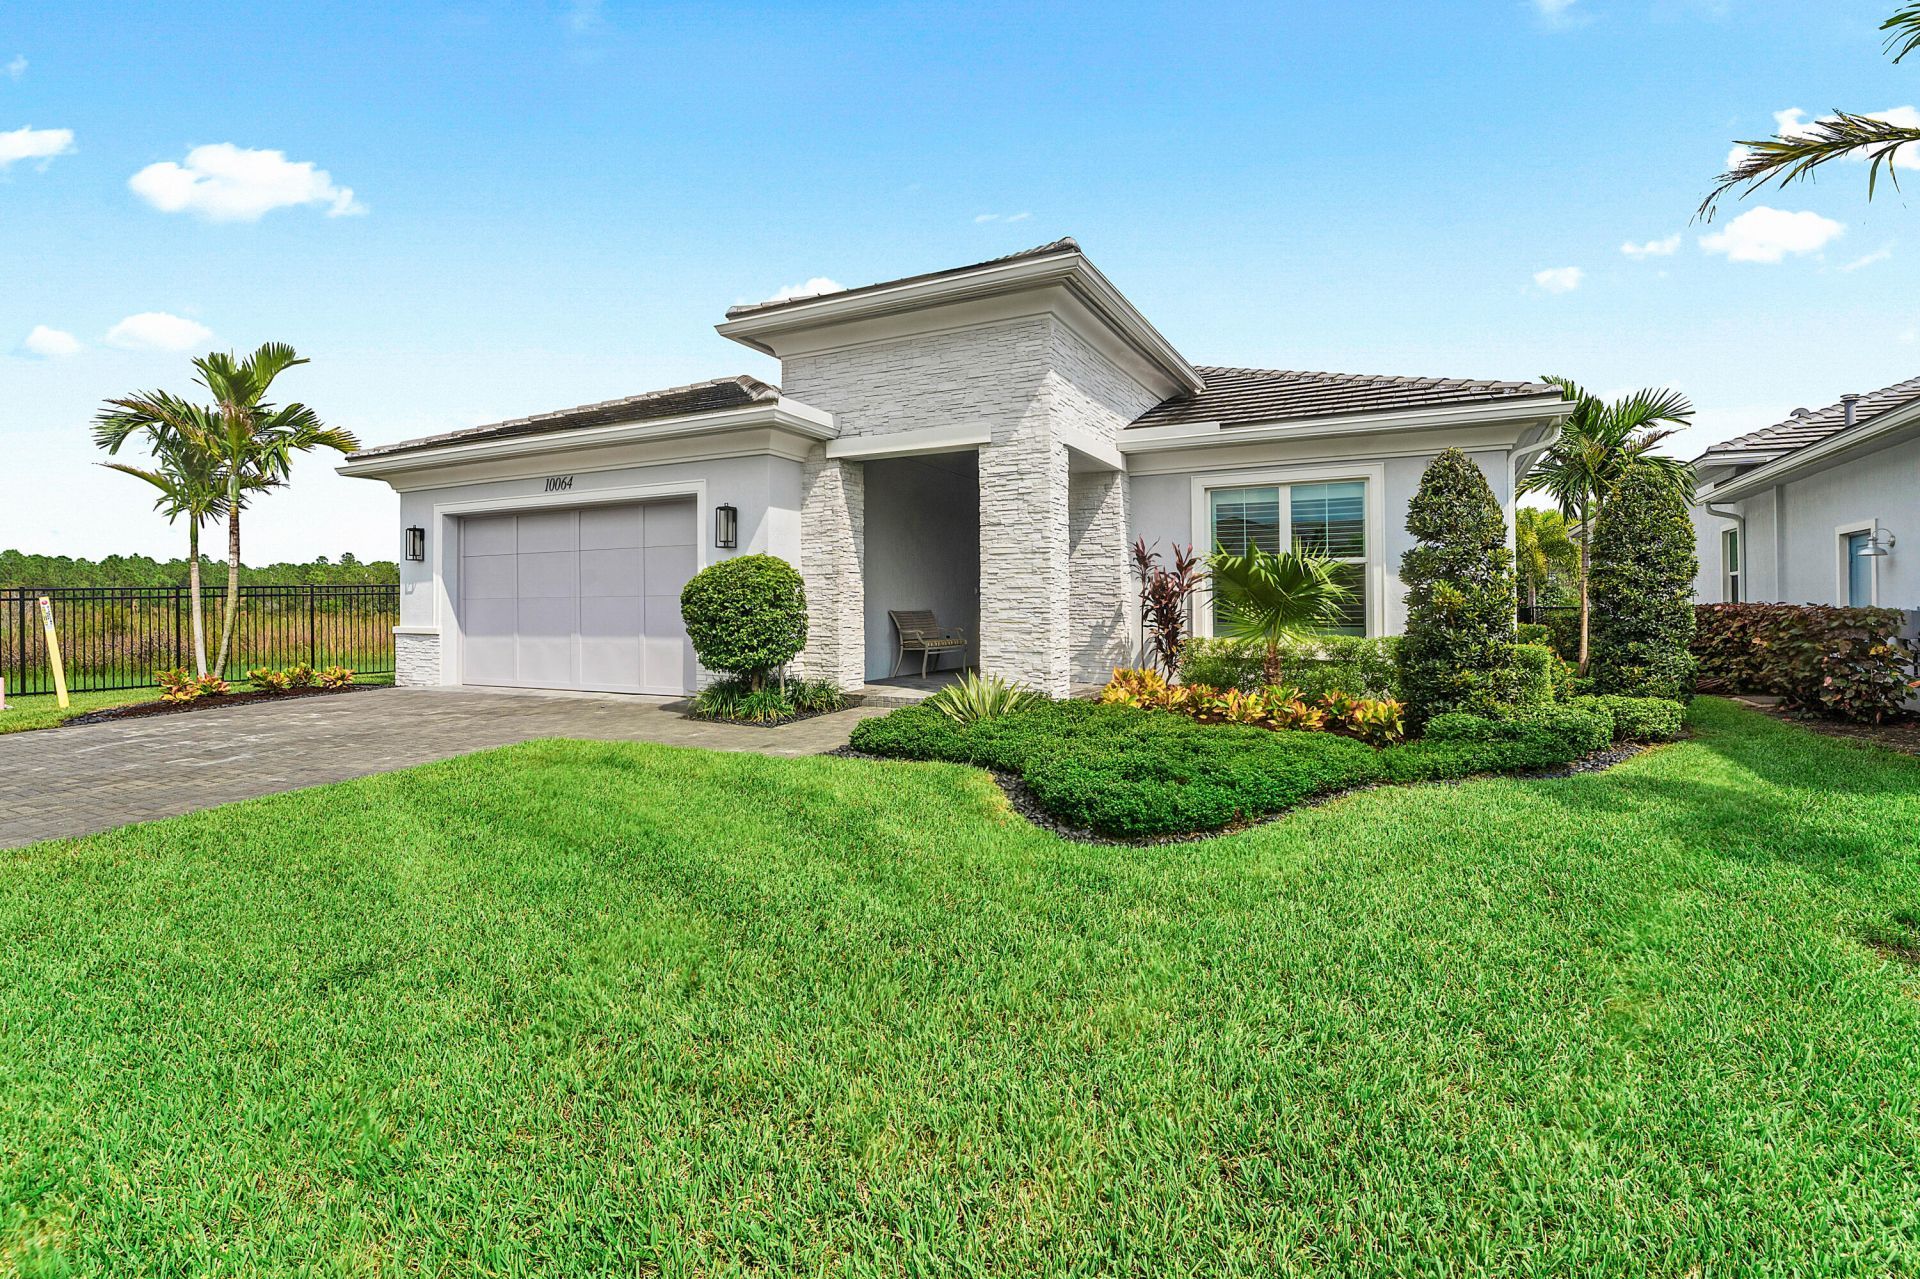
Why wait for new construction when this one has already been perfected? Built in 2024 and barely lived in, this exceptional corner lot home in Regency at Avenir, Palm Beach Gardens' premier 55+ active adult community, offers 3 bedrooms, 2.5 baths, a private office and an impressive collection of luxury upgrades. Think designer kitchen with KitchenAid appliances, custom cabinetry, statement fireplace, spa inspired primary suite with Kohler soaking tub and California Closets, plus an oversized garage with EV charger. Thoughtful investments include a whole house generator, water and air purification systems, and Phantom screens for effortless indoor outdoor living. Sophisticated, move in ready and designed for those who appreciate the finer details. The perks of new construction w/o the wait.
Property Features
Property Type: Residential - Single Family
Cooling: Central Air, Ceiling Fan(s)
Fenced: Yes
Garage: 2 car attached
Heating: Central
Home Style: Ranch
Lot Size: 0.22 Acres
Roof Type: Concrete, Flat, Tile
Stories: 1.0
Taxes: $18,358
Year Built: 2024
Amenities
Built-in Features
Entrance Foyer
High Ceilings
Kitchen Island
Walk-In Closet(s)
Feature Descriptions
Appliances: Gas Water Heater, Water Purifier Owned, Dryer, Disposal, Dishwasher, Gas Range, Ice Maker, Oven, Refrigerator, Vented Exhaust Fan, Water Heater, Water Purifier, Washer, Range, Freezer
Association Amenities: Basketball Court, Cabana, Clubhouse, Fitness Center, Game Room, Jogging Path, Park, Picnic Area, Playground, Pool, Spa/Hot Tub, Tennis Court(s), Pickleball Court(s), Sidewalks, Street Lights
Association Fee Includes: Maintenance Grounds, Security, Common Areas
Days on Site: 7
Door Features: French Doors
Exterior: Stucco, CBS, Stone
Fencing: Back Yard, Fenced
Fireplace: Gas
Flooring: Tile, Wood
Furnished: Unfurnished
HOA Fee: $425/ Monthly
Hot Tub: Yes
Laundry: Inside, Laundry Room, Washer Hookup
Other Equipment: Air Purifier, Dehumidifier, Generator, Irrigation Equipment
Parcel#: 52414210010003170
Parking: Driveway, Garage, Attached Garage, Attached
Parking Notes: Driveway, Garage, Attached Garage, Attached
Patio/Porch: Patio - Screened, Patio
Pets Allowed: Yes, Pet Restrictions Possible
Pool: Heated, In Ground, Salt Water, Waterfall
Restrictions: Buyer Approval Required
Security: yes
Security: Smoke Detector(s), Security System, Motion Detector(s)
Sewer: Public Sewer
Special View Info: Preserve
Sprinkler: Auto Sprinkler
SQFT Living: 2922
Structure Type: House
Swimming Pool: Yes
Total Rooms: 3
Utilities: Cable Available, Electricity Available, Natural Gas Available, Sewer Available, Water Available
Utilities: Cable Available, Electricity Available, Natural Gas Available, Sewer Available, Water Available
Water: Public
Waterfront Features: None
Windows: Blinds, Storm Window(s), Sliding
Room Sizes
Kitchen: 104 X 18
Living Room: 172 X 342
Primary Bedroom: 16 X 175
Local Schools
High School: Palm Beach Gardens
Middle School: Osceola Creek
Elementary School: Pierce Hammock
Listed By / Shown By
Listed By
Agency Name: Serhant
Agency Phone: 561-203-2762
Shown By
Agent Name: Leslie Russell Associate Broker/Consultant
Agent Phone: Cell: (215) 694-9169
Agency Title: RealtyMark

Estimate Your Payment
Estimated Payment
$ 4,545.48 per month $2,666.23 Principal & Interest $1,529.83 Property Tax $349.42 Homeowner's InsuranceChange Payment Information

Leslie Russell Associate Broker/Consultant
Office: (215) 376-4444 ext. 318
Cell: (215) 694-9169
Email Me

Privacy Policy / DMCA Notice / ADA Accessibility


This site is hosted, designed and copyright
© 1994 - 2026 by
Delta Media Group, Inc. -- Patent Pending --
10064 Timber Crk Way | MLS# B26095112
This single family home located at 10064 Timber Crk Way, Palm Beach Gardens, FL 33412 is currently listed for sale with an asking price of $1,198,000. This property was built in 2024 and has 3 bedrooms and 2 full and 1 partial baths with 3962 sq. ft. Timber Crk Way is located in the REGENCY at AVENIR SITE PLAN 2 POD subdivision. Search REGENCY At AVENIR SITE PLAN 2 POD real estate on lrussell.realtymark.net today.