

BEDS3
BATHS3 full
SQUARE FEET2,901
MLS#2026045836
STATUSActive
PROPERTY TYPEResidential - Single Family
SUBDIVISIONSAN PEDRO
Property Description
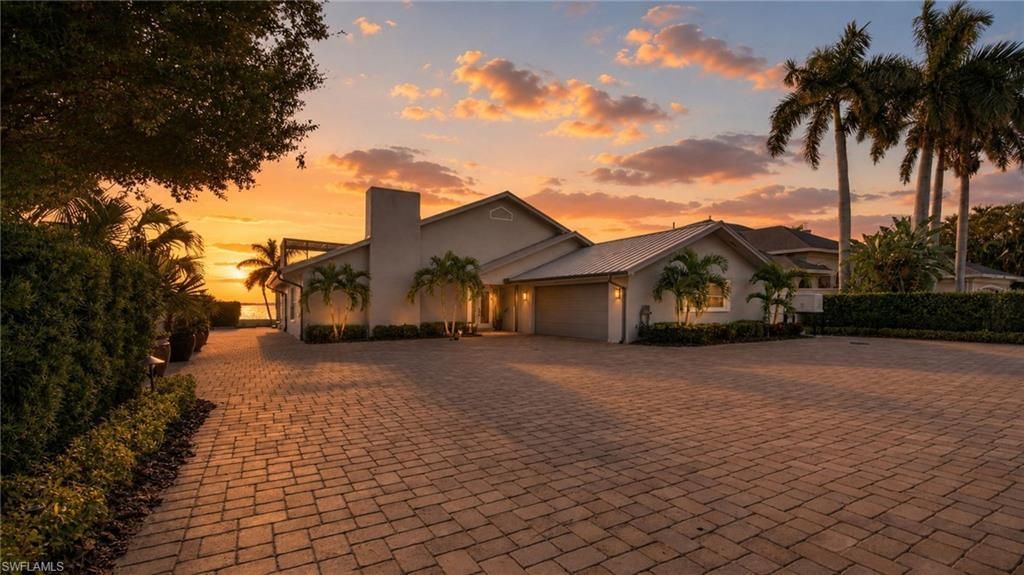
Set behind a custom electric gate on 80 feet of direct Caloosahatchee River frontage, this concrete and steel estate was taken down to the details in 2024 and rebuilt into a turn key riverfront retreat, sold fully furnished and professionally decorated, completely move-in ready. Unobstructed southwest exposure pours sunset light across roughly 4,000 square feet under cover, including two screened lanais with picture window screens and electric awnings.Inside, double-high vaulted ceilings with beams rise over large travertine tile, with wood-look tile in the lower bedrooms. The 2024 gourmet kitchen runs GE Café appliances with a Bosch dishwasher, quartz counters and backsplash, new lower cabinets and hardware, a large stainless under-counter sink, a custom pantry and under-counter lighting. A custom built-in bar with beverage fridge anchors the entertaining space, alongside a new electric tiled fireplace and a new custom staircase. Solid wood doors and trim, plantation shutters across the lower level, custom closets throughout, impact windows and sliders throughout, and a fresh inside-and-out paint job in 2024 finish the interior. Upstairs, the private VIP suite is a retreat of its own: new wood floors, a coffee area with mini beverage fridge and freezer, a large walk-in shower, two large vanities, a private toilet closet and a large custom walk-in closet, opening to the upper lanai and the river view.Outside is where this one separates itself. A negative-edge pool with color-changing lights sits on a 50 by 25 travertine deck, next to a full outdoor kitchen with a 6-burner grill, side burner, pizza oven, ice machine, beverage fridge and sink, and a custom paver seating group built for sunset. The 120-foot dock carries electric, water and lighting, with an 8,000-lb Golden lift, and there are no bridges between you and the Gulf.The resilience package is just as serious: a 2024 metal roof, two new AC systems, dual seawalls, 4-foot Fortress flood barriers, raised mechanicals, a whole-home Generac generator on a buried 1,000-gallon propane tank, and a complete 24-hour monitored ADT system with six cameras, controllable from your phone. The 3-car garage is finished with epoxy floors, its own mini-split AC and built-in storage. All of it sits behind 18,000 square feet of pavers off the historic McGregor corridor, minutes to downtown and the beaches, with RSW about a half hour away.
Property Features
Property Type: Residential - Single Family
Cooling: Ceiling Fan(s), Central Electric
Garage: 2 car attached
Heating: Central Electric, Fireplace(s)
Lot Size: 0.41 Acres
Roof Type: Metal
Stories: 2.0
Taxes: $15,422
Year Built: 1975
Amenities
Gas Grill
Dock
Boat Lift
Composite Dock
Balcony
Outdoor Grill
Outdoor Kitchen
Feature Descriptions
Bedroom: 3 Bed
Canal Width: Canal Width 200+
Construction: Concrete Block, Stucco
Days on Site: 1
Dining: Eat-in Kitchen
Directions: From McGregor Blvd, turn west onto San Pablo and continue toward the Caloosahatchee River. Property is located near the end of San Pablo on the riverfront.
Exterior: Concrete Block, Stucco
Flooring: Tile
Furnished: Negotiable
GEO Area: FM05 - Fort Myers Area
Hoa Fee: $0
Home Warranty Y/N: No
Interior: Split Bedrooms, Den - Study, Guest Bath, Guest Room, Bar, Built-In Cabinets, Cathedral Ceiling(s), Pantry, Vaulted Ceiling(s)
Kitchen: Kitchen Island, Pantry
Laundry: Washer/Dryer Hookup, Inside
Lease Considered Y/N: No
Listing Terms: Buyer Finance/Cash, Consider 1st Mortgage, FHA, VA Loan
Lot: Dead End
Ownership: Single Family
Parcel #: 03-45-24-P2-00404.0040
Parking: Attached
Pets: No Approval Needed
Pool: In Ground, Equipment Stays, Infinity
Property Attached Y/N: No
Property Sub-Type: Single Family Residence
Road Frontage: Dead End
Sewer: Central
Sewer: Central
SQFT Total: 3990
Swimming Pool: Yes
Transfer Fee: 0
Units in Building: Square Feet
View: River, Water
Water: Central
Water: Central
Waterfront: No Bridge(s)/Water Direct, River Front
Windows: Impact Resistant, Impact Resistant Windows
Listed By / Shown By
Listed By
Agency Name: Serhant
Agency Phone: 646-480-7665
Shown By
Agent Name: Leslie Russell Associate Broker/Consultant
Agent Phone: Cell: (215) 694-9169
Agency Title: RealtyMark

Estimate Your Payment
Estimated Payment
$ 8,585.14 per month $6,454.14 Principal & Interest $1,285.17 Property Tax $845.83 Homeowner's InsuranceChange Payment Information

Leslie Russell Associate Broker/Consultant
Office: (215) 376-4444 ext. 318
Cell: (215) 694-9169
Email Me

Privacy Policy / DMCA Notice / ADA Accessibility


This site is hosted, designed and copyright
© 1994 - 2026 by
Delta Media Group, Inc. -- Patent Pending --
10070 San Pablo | MLS# 2026045836
This single family home located at 10070 San Pablo, Fort Myers, FL 33919 is currently listed for sale with an asking price of $2,900,000. This property was built in 1975 and has 3 bedrooms and 3 full baths with 2901 sq. ft. San Pablo is located in the SAN PEDRO subdivision. Search SAN PEDRO real estate on lrussell.realtymark.net today.