

BEDS3
BATHS2 full
SQUARE FEET1,296
MLS#PADA2065448
STATUSACTIVE
PROPERTY TYPEResidential - Single Family
SCHOOLHARRISBURG CITY
Property Description
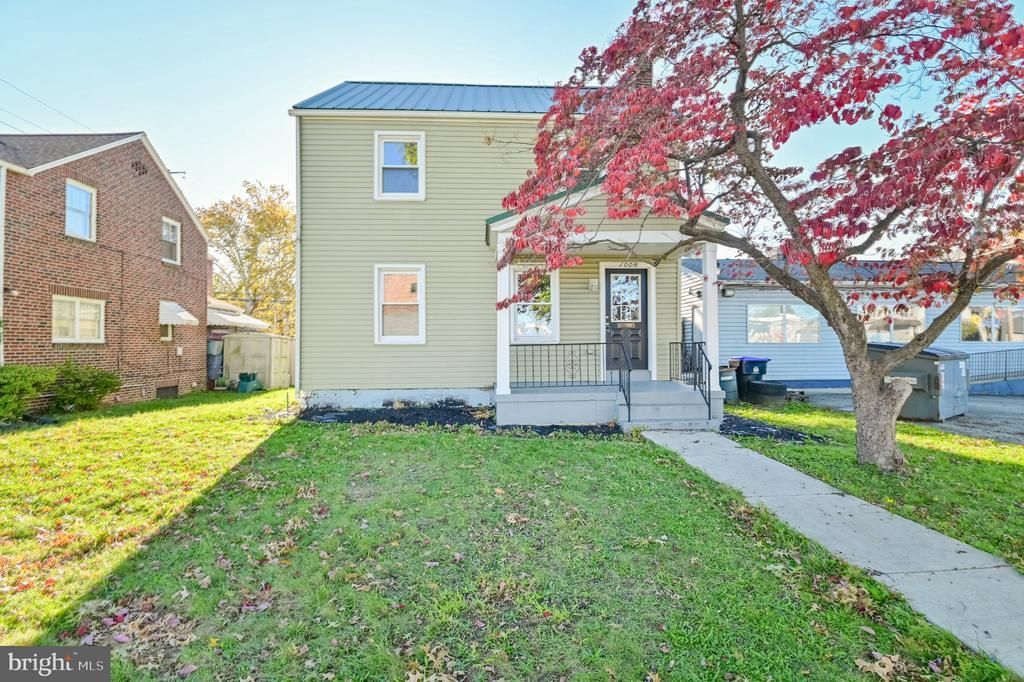
Well situated, 3 BR, 2 BA home, with an oversized attached garage, is ready for a new owner. Benefit from all of the mechanical and cosmetic upgrades to this home, and generously sized bedrooms. Recently remodeled with a metal standing seam roof, recent vinyl siding, and a renovated kitchen and new flooring on the main level. The covered front porch is nicely sized for a table and chairs for the morning cup of coffee or tea, or an evening beverage of choice. The home has had the electrical system and plumbing, including baths, fully updated, and new garage doors, as well as the hvac, windows and paint. New owner benefits from recent upgrade to natural gas furnace. Oversized garage is a handyman's dream, with extra high ceilings, and 2 doors, one having an automatic garage door opener. A covered balcony on the upper rear of the home is oversized (19' x 7'), and accessed from one of the bedrooms via a door, and is a great relaxing venue, whether it is a rainy/snowy/or sunshiny day. For commuters, it is located close to nearby to Paxton Street, and the 19th Street entrance onto Interstate 83. Benefit from this recently remodeled home.
Property Features
Property Type: Residential - Single Family
Basement: Yes
Basement: Full, Partially Finished
Cooling: Central A/C, Ductless/Mini-Split
Fireplaces: 1
Fuel Type: Electric, Natural Gas
Garage: 2
Heating: Forced Air, Central
Home Style: Traditional
Lot Size: 0.10 Acres
Roof Type: Metal
Stories: 2.0
Taxes: $2,925
Year Built: 1939
Feature Descriptions
Additional Structures: Above Grade, Below Grade
Days on Site: 17
Electric: 200+ Amp Service
Exterior: Frame, Stick Built, Vinyl Siding
Fireplace: Brick
Flooring: Luxury Vinyl Tile, Vinyl, Wood
Interior: Bathroom - Tub Shower, Wood Floors
Lot Dimensions: 0.10 Acre(S)
Municipality: CITY OF HARRISBURG
Parking Notes: 6 Total Parking Spaces
Rooms: Living Room, Dining Room, Bedroom 2,Bedroom 3,Kitchen, Bedroom 1,Full Bath
Sewer: Public Septic
Special View Info: City
SQFT Above Finished: 1296
SQFT Total Finished: 1296
Structure Type: Detached
Total Garage/Parking Spaces: 6
Utilities: Natural Gas Available, Sewer Available, Water Available
Water: Public
Windows: Double Hung, Insulated
Room Sizes
Living Room: 21 x 11 Level - Main
Dining Room: 11 x 12 Level - Main
Kitchen: 11 x 9 Level - Main
Full Bath: 8 x 7 Level - Upper 1
Bedroom 1: 18 x 12 Level - Upper 1
Bedroom 2: 12 x 11 Level - Upper 1
Bedroom 3: 12 x 19 Level - Upper 1
Local Schools
High School: HARRISBURG HIGH SCHOOL
School District: HARRISBURG CITY
Listed By / Shown By
Listed By
Agency Name: Berkshire Hathaway HomeServices Homesale Realty
Agency Phone: 7175609100
Shown By
Agent Name: Leslie Russell Associate Broker/Consultant
Agent Phone: Cell: (215) 694-9169
Agency Title: RealtyMark

Estimate Your Payment
Estimated Payment
$ 822.71 per month $511.88 Principal & Interest $243.75 Property Tax $67.08 Homeowner's InsuranceChange Payment Information

Leslie Russell Associate Broker/Consultant
Office: (215) 376-4444 ext. 318
Cell: (215) 694-9169
Email Me

Privacy Policy / DMCA Notice / ADA Accessibility


This site is hosted, designed and copyright
© 1994 - 2026 by
Delta Media Group, Inc. -- Patent Pending --
1008 Hudson Street | MLS# PADA2065448
This single family home located at 1008 Hudson Street, Harrisburg, PA 17104 is currently listed for sale with an asking price of $230,000. This property was built in 1939 and has 3 bedrooms and 2 full baths with 1296 sq. ft. Hudson Street is located within the HARRISBURG CITY school district. Search Harrisburg real estate on lrussell.realtymark.net today.