

BEDS5
BATHS4 full
SQUARE FEET3,471
MLS#NJCD2125958
STATUSACTIVE
PROPERTY TYPEResidential - Single Family
SUBDIVISIONWEST SIDE
SCHOOLHADDON HEIGHTS SCHOOLS
Property Description
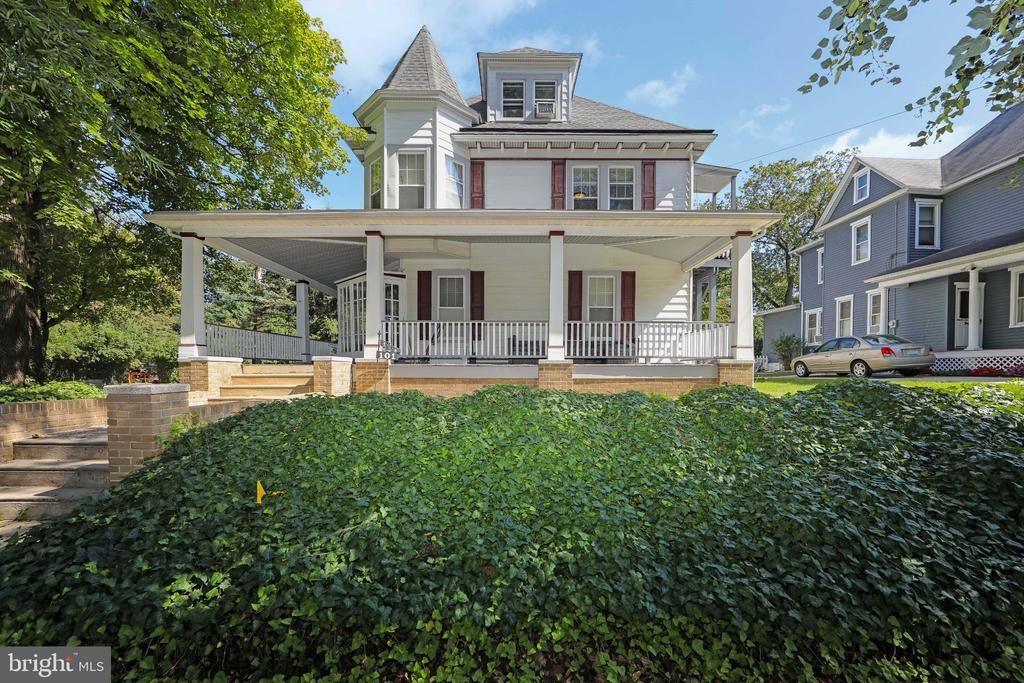
Welcome to 101 7th Avenue, A Victorian home with 1st floor living and 2 apartments- a two bedroom / 1 bath on the 2nd floor and a 1 bedroom / 1 bath on the 3rd floor. Property was recently Certified as a Tri-plex by the Borough of Haddon Heights or can still be used as a Single-Family home. This Victorian currently consists of a front wrap around porch, rear wrap around deck, and a detached 2 car garage with a large 2nd floor. There are hardwood floors throughout. It has a new roof, a new sewer system, newly remodeled kitchen with tons of storage and Granite Countertops. Remodeled primary bathroom. A Must See whether you are looking for a 1st home with income or a Single-Family Home with lots of potential to restore to its original Charm. Current Tenants have been here for ten+ years, and rent is currently below Standard. Contact listing agent for current comparable rents.. Showings begin week of September 28th!
Property Features
Property Type: Residential - Single Family
Basement: Yes
Basement: Unfinished
Cooling: Window Unit(s)
Fireplaces: 1
Fuel Type: Natural Gas
Heating: Radiator
Home Style: Victorian
Lot Size: 0.30 Acres
Roof Type: Asbestos Shingle, Fiberglass
Stories: 3.0
Taxes: $12,134
Year Built: 1898
Feature Descriptions
Accessibility: 36"+ wide Halls
Additional Structures: Above Grade, Below Grade
Days on Site: 46
Electric: 150 Amps, 200+ Amp Service
Exterior: Frame
Fireplace: Brick, Non-Functioning
Lot Dimensions: 0.30 Acre(S)
Municipality: HADDON HEIGHTS BORO
Number of Rooms: 12
Parking Features: Assigned
Parking Notes: 4 Total Parking Spaces
Sewer: Public Sewer
SQFT Above Finished: 3471
SQFT Total Finished: 3471
Structure Type: Detached
Total Garage/Parking Spaces: 4
Utilities: Water Available, Sewer Available, Electric Available, Cable TV Available
Water: Public
Local Schools
High School: HADDON HEIGHTS H.S.
Middle School: HADDON HEIGHTS JR SR
Elementary School: ATLANTIC AVE
School District: HADDON HEIGHTS SCHOOLS
Listed By / Shown By
Listed By
Agency Name: Daniel R. White Realtor, LLC
Agency Phone: 8565470700
Shown By
Agent Name: Leslie Russell Associate Broker/Consultant
Agent Phone: Cell: (215) 694-9169
Agency Title: RealtyMark

Estimate Your Payment
Estimated Payment
$ 3,024.70 per month $1,780.23 Principal & Interest $1,011.17 Property Tax $233.30 Homeowner's InsuranceChange Payment Information

Leslie Russell Associate Broker/Consultant
Office: (215) 376-4444 ext. 318
Cell: (215) 694-9169
Email Me

Privacy Policy / DMCA Notice / ADA Accessibility


This site is hosted, designed and copyright
© 1994 - 2026 by
Delta Media Group, Inc. -- Patent Pending --
101 7th Avenue | MLS# NJCD2125958
This single family home located at 101 7th Avenue, Haddon Heights, NJ 08035 is currently listed for sale with an asking price of $799,900. This property was built in 1898 and has 5 bedrooms and 4 full baths with 3471 sq. ft. 7th Avenue is located in the WEST SIDE subdivision within the HADDON HEIGHTS SCHOOLS school district. Search WEST SIDE real estate on lrussell.realtymark.net today.