

BEDS4
BATHS3 full 1 partial
SQUARE FEET2,935
MLS#PACT2138494
STATUSACTIVE
PROPERTY TYPEResidential - Single Family
SUBDIVISIONSYCAMORE CROSSING
SCHOOLOXFORD AREA
Property Description
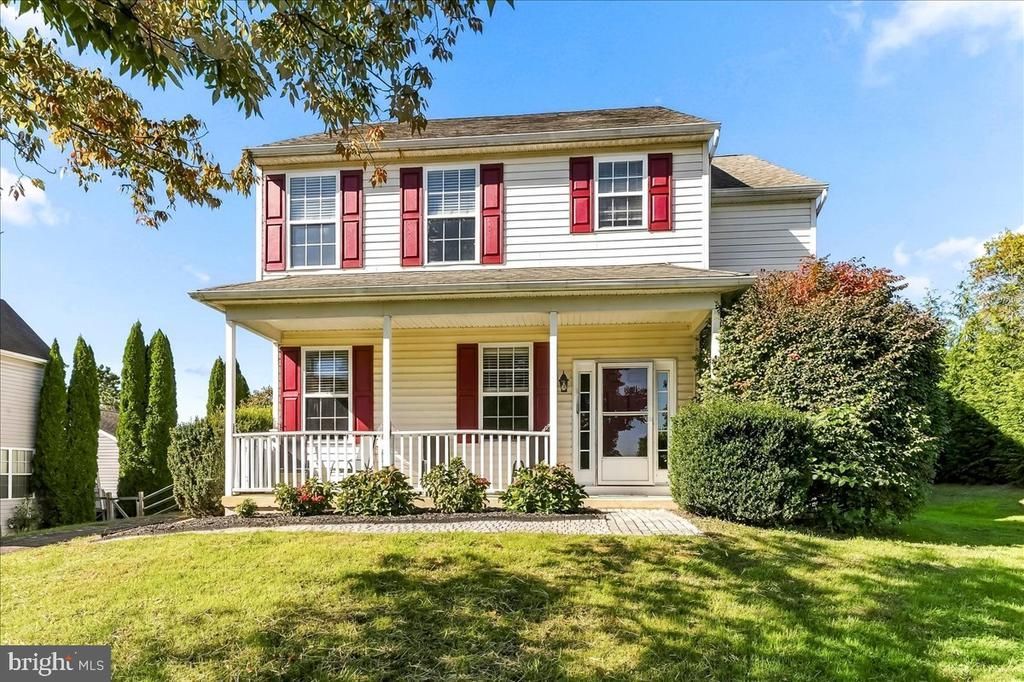
Small-town living at its absolute best! Welcome to this beautiful 4-bedroom, 3.5-bathroom two-story home in Sycamore Crossing neighborhood. Enjoy the perfect blend of neighborhood comfort and downtown convenience, located within easy walking distance to vibrant local shops and restaurants. The spacious and inviting layout features open main-floor living spaces and comfortable upper-level bedrooms. Downstairs, you will find a massive, fully finished basement complete with a full bath, offering endless possibilities for a game room, home gym or study. Don't miss this rare opportunity to walk to dinner and enjoy everything this community has to offer. Schedule your tour today!
Property Features
Property Type: Residential - Single Family
Basement: Yes
Basement: Full, Fully Finished
Cooling: Central A/C
Fuel Type: Electric
Garage: 2
Heating: Heat Pump - Gas BackUp
Home Style: Colonial
Lot Size: 0.35 Acres
Roof Type: Architectural Shingle, Asphalt
Stories: 2.0
Taxes: $8,282
Year Built: 2002
Feature Descriptions
Additional Structures: Above Grade, Below Grade
Appliances: Built-In Microwave, Dryer, Refrigerator, Stove, Washer
Days on Site: 14
Electric: 200+ Amp Service
Exterior: Stick Built
Flooring: Carpet, Engineered Wood
HOA Fee: $296.00/Annually
Lot Dimensions: 0.35 Acre(S)
Municipality: OXFORD BORO
Parking Features: Asphalt Driveway
Parking Notes: 7 Total Parking Spaces
Pet Restrictions: No Pet Restrictions
Rooms: Living Room, Dining Room, Primary Bedroom, Bedroom 2,Bedroom 3,Bedroom 4,Kitchen, Laundry, Office, Recreation Room, Primary Bathroom, Full Bath, Half Bath
Sewer: Public Sewer
SQFT Above Finished: 2088
SQFT Below Finished: 847
SQFT Total Finished: 2935
Structure Type: Detached
Total Garage/Parking Spaces: 7
Water: Public
Windows: Vinyl Clad
Room Sizes
Primary Bedroom: 14 x 14 Level - Upper 1
Bedroom 2: 10 x 11 Level - Upper 1
Bedroom 3: 13 x 10 Level - Upper 1
Bedroom 4: 12 x 11 Level - Upper 1
Recreation Room: 11 x 12 Level - Lower 1
Office: 11 x 12 Level - Lower 1
Kitchen: 13 x 12 Level - Main
Living Room: 17 x 15 Level - Main
Dining Room: 15 x 12 Level - Main
Laundry: 9 x 5 Level - Main
Local Schools
School District: OXFORD AREA
Listed By / Shown By
Listed By
Agency Name: Beiler-Campbell Realtors-Oxford
Agency Phone: 6109321000
Shown By
Agent Name: Leslie Russell Associate Broker/Consultant
Agent Phone: Cell: (215) 694-9169
Agency Title: RealtyMark

Estimate Your Payment
Estimated Payment
$ 1,898.19 per month $1,068.05 Principal & Interest $690.17 Property Tax $139.97 Homeowner's InsuranceChange Payment Information

Leslie Russell Associate Broker/Consultant
Office: (215) 376-4444 ext. 318
Cell: (215) 694-9169
Email Me

Privacy Policy / DMCA Notice / ADA Accessibility


This site is hosted, designed and copyright
© 1994 - 2026 by
Delta Media Group, Inc. -- Patent Pending --
101 Trinity Drive | MLS# PACT2138494
This single family home located at 101 Trinity Drive, Oxford, PA 19363 is currently listed for sale with an asking price of $479,900. This property was built in 2002 and has 4 bedrooms and 3 full and 1 partial baths with 2935 sq. ft. Trinity Drive is located in the SYCAMORE CROSSING subdivision within the OXFORD AREA school district. Search SYCAMORE CROSSING real estate on lrussell.realtymark.net today.