

BEDS4
BATHS2 full 1 partial
SQUARE FEET3,315
MLS#PALN2029026
STATUSACTIVE
PROPERTY TYPEResidential - Single Family
SUBDIVISIONSPRING HILL ACRES
SCHOOLCORNWALL-LEBANON
Property Description
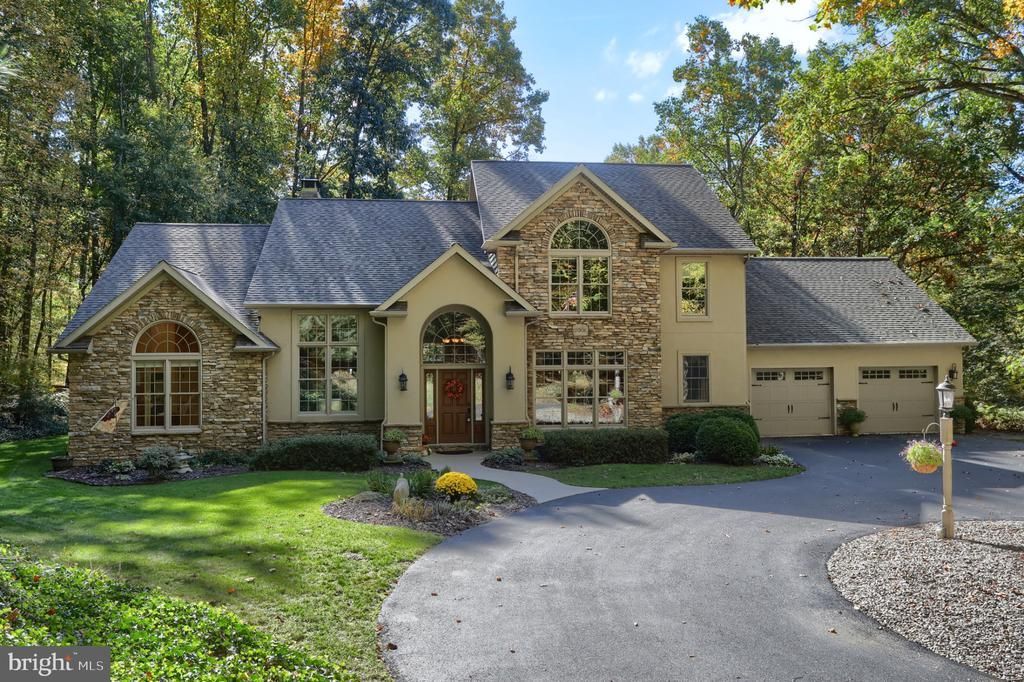
Award-Winning Custom Architectural Retreat in Spring Hill Acres. Welcome to an architectural masterpiece that seamlessly blends refined craftsmanship, nature-inspired design, and modern technology. Proudly featured in the Parade of Homes and celebrated as a cover story in From House to Home magazine, this custom-built 4-bedroom sanctuary is in a class of its own. From the moment you enter, this home makes a breathtaking first impression. the dramatic Great Room commands your attention with its soaring 14 foot ceilings, windows that flood the home with natural light while offering scenic views of nature and a stone wood burning fireplace (with a propane connection) creating a cozy evening at home. At the heart of the home, the custom gourmet kitchen – designed and crafted by Colonial Craft comes fully outfitted with extensive custom cabinetry, induction cooktop, high-end upgrades, and thoughtfully planned prep and dining space, that serves as an ideal hub for both everyday life and grand-scale entertaining. Flowing into the screened-in porch with built-in corner propane fireplace with views of the tranquil backyard. Designed for maximum convenience and flexibility in mind, the main level features a luxurious primary en suite with glass French doors to the outdoor patio. Upstairs, you'll find three generously sized bedrooms plus a full bath with skylight and a lockout to create a 2nd primary suite. Custom built-in bookshelves cover one wall in 3rd bedroom for use as an extra office or study. Low maintenance living with double hung windows throughout tilt in for effortless cleaning. Eco-Friendly & Cost Effective: A New state-of-the-art GeoThermal system delivers exceptional year-round climate control while keeping utility bills remarkably low. The expansive unfinished basement boasts high 9 foot ceilings and a heavy duty Bilco door for direct exterior entry and exit offering endless potential to design a custom home theater, gym, workshop, or added living quarters. Combining award-winning architectural heritage, timeless custom woodwork and cutting edge energy efficiency, this Spring Hill Acres Home offers a rare lifestyle opportunity! SCHEDULE YOUR PRIVATE TOUR TODAY TO EXPERIENCE THIS MAGAZINE WORTHY HOME IN PERSON!
Property Features
Property Type: Residential - Single Family
Basement: Yes
Basement: Poured Concrete
Cooling: Geothermal, Central A/C, Ceiling Fan(s)
Fireplaces: 2
Fuel Type: Geo-thermal, Electric
Garage: 2
Heating: Forced Air, Humidifier
Home Style: Traditional
Lot Size: 5.45 Acres
Roof Type: Composite
Stories: 2.0
Taxes: $12,273
Year Built: 2006
Feature Descriptions
Accessibility: 2+ Access Exits, Doors - Lever Handle(s), Level Entry - Main
Additional Structures: Above Grade, Below Grade
Appliances: Built-In Microwave, Built-In Range, Cooktop, Dishwasher, Exhaust Fan, Oven - Wall, Range Hood, Refrigerator, Water Heater
Days on Site: 27
Electric: 200+ Amp Service
Exterior: Stone, Masonry
Exterior: Exterior Lighting
Fireplace: Stone, Wood, Gas/Propane, Corner
Flooring: Carpet, Ceramic Tile, Solid Hardwood
Interior: Bathroom - Walk-In Shower, Built-Ins, Breakfast Area, Carpet, Ceiling Fan(s), Crown Moldings, Entry Level Bedroom, Family Room Off Kitchen, Floor Plan - Open, Formal/Separate Dining Room, Kitchen - Eat-In, Kitchen - Efficiency, Kitchen - Gourmet, Kitchen - Island, Kitchen - Table Space, Pantry, Primary Bath(s), Recessed Lighting, Skylight(s), Wood Floors, Window Treatments, Water Treat System, Walk-in Closet(s)
Lot: Backs to Trees, Landscaping, Rear Yard, Rural, Secluded, Trees/Wooded
Lot Dimensions: 5.45 Acre(S)
Municipality: CORNWALL BORO
Number of Rooms: 8
Parking Features: Circular Driveway, Asphalt Driveway
Parking Notes: 12 Total Parking Spaces
Rooms: Dining Room, Kitchen, Study, Great Room, Laundry
Sewer: Septic Pump, Mound System, On Site Septic
Special View Info: Trees/Woods
SQFT Above Finished: 3315
SQFT Total Finished: 3315
Structure Type: Detached
Total Garage/Parking Spaces: 12
Utilities: Cable TV Available, Propane, Electric Available
Water: Well
Windows: Double Hung, Casement, Screens, Skylights, Transom, Sliding
Wooded: Yes
Local Schools
High School: CEDAR CREST
Middle School: CEDAR CREST
Elementary School: CORNWALL
School District: CORNWALL-LEBANON
Listed By / Shown By
Listed By
Agency Name: Iron Valley Real Estate
Agency Phone: 7177692986
Shown By
Agent Name: Leslie Russell Associate Broker/Consultant
Agent Phone: Cell: (215) 694-9169
Agency Title: RealtyMark

Estimate Your Payment
Estimated Payment
$ 3,162.40 per month $1,891.73 Principal & Interest $1,022.75 Property Tax $247.92 Homeowner's InsuranceChange Payment Information

Leslie Russell Associate Broker/Consultant
Office: (215) 376-4444 ext. 318
Cell: (215) 694-9169
Email Me

Privacy Policy / DMCA Notice / ADA Accessibility


This site is hosted, designed and copyright
© 1994 - 2026 by
Delta Media Group, Inc. -- Patent Pending --
102 Spring Hill Lane | MLS# PALN2029026
This single family home located at 102 Spring Hill Lane, Lebanon, PA 17042 is currently listed for sale with an asking price of $850,000. This property was built in 2006 and has 4 bedrooms and 2 full and 1 partial baths with 3315 sq. ft. Spring Hill Lane is located in the SPRING HILL ACRES subdivision within the CORNWALL-LEBANON school district. Search SPRING HILL ACRES real estate on lrussell.realtymark.net today.