

BEDS3
BATHS2 full 1 partial
SQUARE FEET2,193
MLS#PAPH2683748
STATUSPENDING
PROPERTY TYPEResidential - Single Family
SUBDIVISIONCHESTNUT HILL
SCHOOLPHILADELPHIA CITY
Property Description
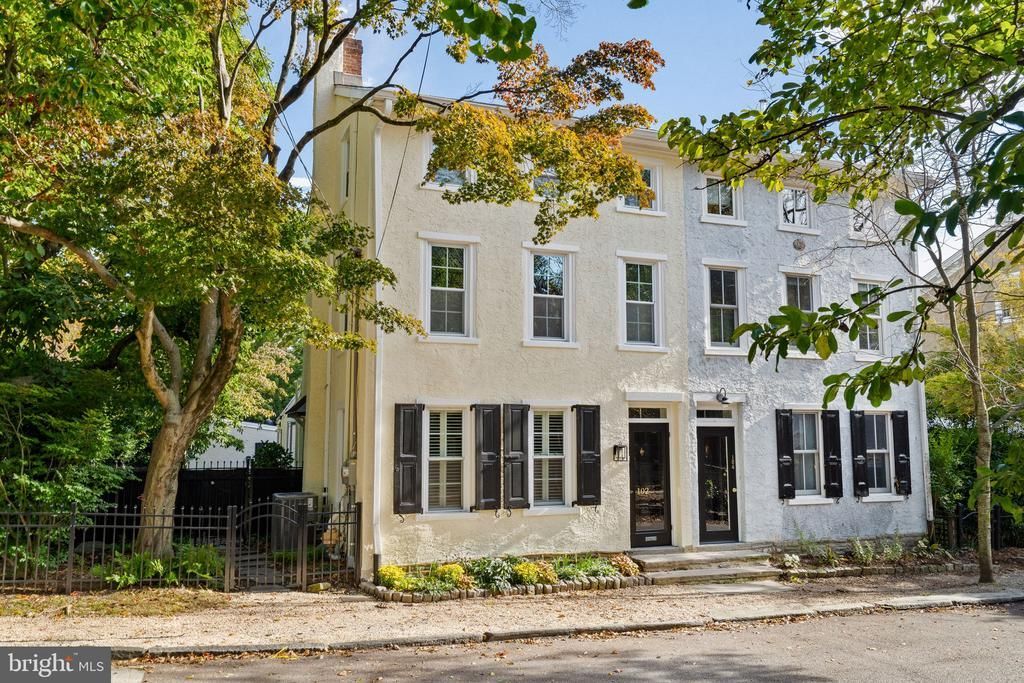
An 1876 John W. Graver Masterpiece Reborn for Modern Living! This extraordinary 3-story Colonial twin has been completely renovated inside & out, with over $300,000 in extensive upgrades & improvements by the current homeowner! Historic architectural character meets modern luxury on a rare, private, fenced & gated corner lot in Chestnut Hill’s sought-after Top of the Hill. Boasting a Walk Score of 90, a “Walker’s Paradise,” this home offers 3 bedrooms, 2 full baths, a rare 1st-floor powder room, 2 laundry areas on the 1st & lower levels, hardwood floors throughout, a wood-burning fireplace, finished basement & off-street parking for 4 cars (2 Car Driveway, oversized 2 Car Garage can fit full size SUV's like Range Rovers). Just 1 block from Germantown Avenue’s shops, restaurants, cafés, grocery stores & Pastorius Park, plus 2 blocks from SEPTA Regional Rail’s Chestnut Hill West & Highland stations! The showpiece is a spectacular, brand-new cook’s kitchen designed by C2 Architecture, featuring vaulted ceilings, oversized custom windows & a center island open to the new breakfast/mudroom. Philadelphia’s Kole Made handcrafted & installed the custom cabinetry with integrated LED lighting, telescoping shelves & doors. Fantasy Brown natural dolomitic marble countertops, a Create Good Sinks undermount sink, InSinkErator disposal, range hood, recessed & Stickbulb pendant LED lighting complete the space. GE Café appliances with copper accents include a Wi-Fi/Bluetooth-enabled convection wall oven, 5-burner induction cooktop, French-door refrigerator/freezer & dishwasher. The adjacent new powder room & 1st-floor laundry with Bosch washer & dryer add everyday convenience. The current homeowner's extensive improvements include the brand-new custom kitchen, breakfast/mudroom, 1st-floor laundry & powder room; a brand-new GAF HDZ Lifetime roof with a complete tear-off & single-layer installation; Velux Integra automated skylights; high-efficiency Lennox gas heating & central air with air cleaner; supplemental Fujitsu mini-split in the primary bedroom suite; Navien condensing tankless gas water heater, 200-amp electrical service, & just professionally painted entire interior & exterior. Additional updates: baths, windows, doors, LED lighting, exterior masonry, landscaping, landscape lighting, hardscaping & black aluminum fencing & gates. The 1st floor offers a spacious, open living & dining room anchored by a wood-burning fireplace, plus the spectacular kitchen, breakfast/mudroom, powder room & laundry. Upstairs, the 2nd floor has 2 bedrooms & a full bath. The entire 3rd floor is a private primary bedroom suite with vaulted/cathedral ceilings, automated skylights, supplemental heating & cooling, & an en-suite bath with double sink, soaking tub & walk-in shower. The finished basement accommodates a family/media room, kids & pets playroom, home office or fitness studio, with a 2nd laundry area featuring Maytag washer/dryer & utility sink. Private, fenced & gated side & rear yards create a peaceful retreat with Bluestone & brick paver walkways, patio, professional landscaping & lighting perfect for kids, pets, gardening, relaxing, entertaining & your next BBQ! The detached 2-car garage has been transformed with one oversized insulated open-span door, Raynor app-controlled opener, electric & direct side-yard access. The garage also offers ability to be converted to an ADU, fitness studio, in-law/au pair/guest house, subject to approvals. Walk to the Philadelphia Cricket Club, Springside, Crefield & Norwood schools, CH Hospital, Fresh Market, Weavers Way, Cake, Starbucks, Martines, Bredenbeck's, Char & Stave, El Poquito, Adelinas, CH Brewing Co, Baker St. Blue Warbler, Sakura, Hideaway Music, CinCin, & more. Nearby Morris Arboretum & Wissahickon Valley Park's miles of scenic trails for walking, running, hiking, biking & horseback riding. With the Philadelphia Homestead Exemption, estimated 2027 property taxes would be $11,224.
Property Features
Property Type: Residential - Single Family
Basement: Yes
Basement: Fully Finished, Heated, Improved, Interior Access, Sump Pump, Water Proofing System, Drainage System
Cooling: Central A/C, Energy Star Cooling System, Programmabl
Fireplaces: 1
Fuel Type: Natural Gas
Garage: 2
Heating: 90% Forced Air, Energy Star Heating System, Programm
Home Style: Colonial
Lot Size: 0.07 Acres
Roof Type: Architectural Shingle, Pitched
Stories: 3.0
Taxes: $12,623
Year Built: 1876
Feature Descriptions
Additional Structures: Above Grade, Below Grade
Appliances: Cooktop, Dishwasher, Disposal, Dryer - Front Loading, Energy Efficient Appliances, Oven - Wall, Range Hood, Refrigerator, Stainless Steel Appliances, Washer - Front Loading, Water Heater - Tankless
Electric: 200+ Amp Service, Circuit Breakers
Exterior: Stone, Masonry
Exterior: Chimney Cap(s), Extensive Hardscape, Exterior Lighting, Gutter System, Play Area, Sidewalks
Fencing: Aluminum, Fully, Privacy, Vinyl
Fireplace: Stone, Wood, Mantel(s)
Flooring: Hardwood, Marble
Interior: Air Filter System, Bathroom - Soaking Tub, Bathroom - Walk-In Shower, Breakfast Area, Built-Ins, Ceiling Fan(s), Floor Plan - Open, Kitchen - Eat-In, Kitchen - Gourmet, Kitchen - Island, Kitchen - Table Space, Pantry, Primary Bath(s), Recessed Lighting, Skylight(s), Upgraded Countertops, Wood Floors
Lot: Corner, Front Yard, Landscaping, Level, Premium, Private, Rear Yard, SideYard(s)
Lot Dimensions: 0.07 Acre(S)
Municipality: PHILADELPHIA
Parking Features: Brick Driveway
Parking Notes: 4 Total Parking Spaces
Rooms: Living Room, Dining Room, Primary Bedroom, Bedroom 2,Kitchen, Family Room, Breakfast Room, Bedroom 1,Laundry, Mud Room, Office, Storage Room, Utility Room, Bathroom 1,Primary Bathroom
Sewer: Public Sewer
Special View Info: Garden/Lawn
SQFT Above Finished: 1983
SQFT Below Finished: 210
SQFT Total Finished: 2193
Structure Type: Twin/Semi-Detached
Total Garage/Parking Spaces: 4
Water: Public
Windows: Bay/Bow, Casement, Double Hung, Double Pane, Energy Efficient, Insulated, Low-E, Replacement, Screens, Skylights, Transom
Local Schools
School District: PHILADELPHIA CITY
Listed By / Shown By
Listed By
Agency Name: Compass Pennsylvania, LLC
Agency Phone: 2674358015
Shown By
Agent Name: Leslie Russell Associate Broker/Consultant
Agent Phone: Cell: (215) 694-9169
Agency Title: RealtyMark

Estimate Your Payment
Estimated Payment
$ 3,568.90 per month $2,225.34 Principal & Interest $1,051.92 Property Tax $291.64 Homeowner's InsuranceChange Payment Information

Leslie Russell Associate Broker/Consultant
Office: (215) 376-4444 ext. 318
Cell: (215) 694-9169
Email Me

Privacy Policy / DMCA Notice / ADA Accessibility


This site is hosted, designed and copyright
© 1994 - 2026 by
Delta Media Group, Inc. -- Patent Pending --
102 W Gravers Lane | MLS# PAPH2683748
This single family home located at 102 W Gravers Lane, Philadelphia, PA 19118 is currently listed for sale with an asking price of $999,900. This property was built in 1876 and has 3 bedrooms and 2 full and 1 partial baths with 2193 sq. ft. W Gravers Lane is located in the CHESTNUT HILL subdivision within the PHILADELPHIA CITY school district. Search CHESTNUT HILL real estate on lrussell.realtymark.net today.