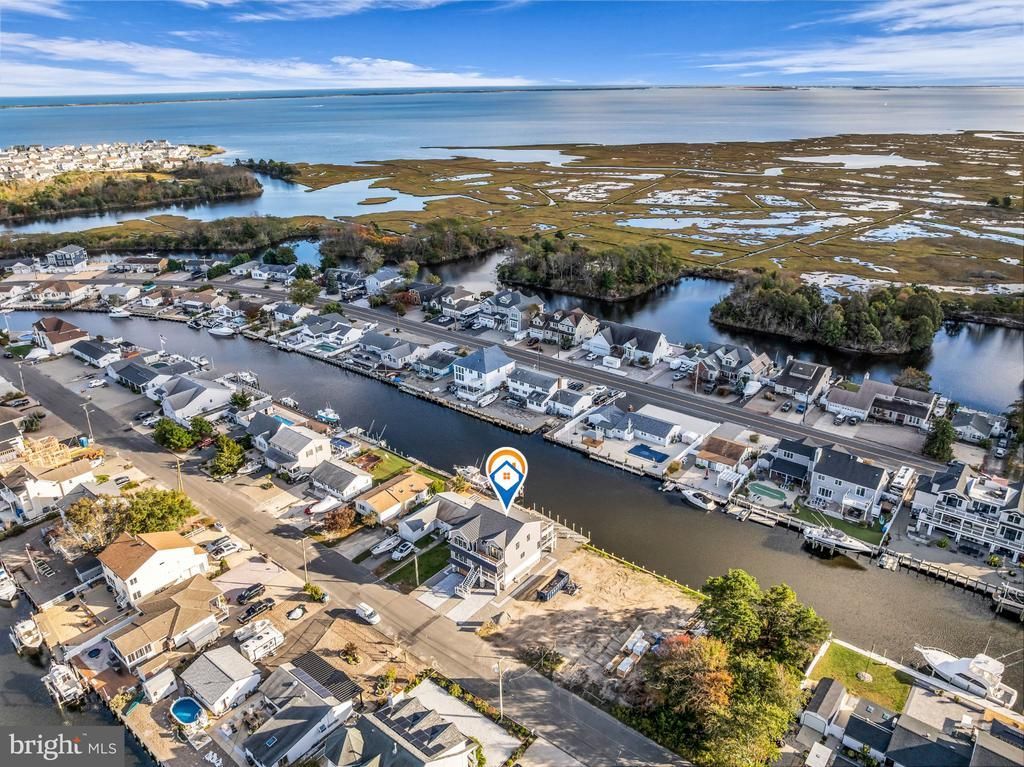


BEDS5
BATHS3 full 1 partial
SQUARE FEET2,600
MLS#NJOC2045766
STATUSACTIVE
PROPERTY TYPEResidential - Single Family
SCHOOLLACEY TOWNSHIP PUBLIC SCHOOLS
Property Description
Waterfront luxury living at its finest! This stunning New Construction custom-built home offers breathtaking views & sits on a 50 x 92 lot w/ 8 ft. piling dock & vinyl bulkhead. *Well appointed specification list included! A meticulously designed interior featuring an accredited 3-STOP ELEVATOR is highlighted by the heart of this home-the gourmet kitchen adorned w/ exquisite granite/quartz countertops, 42'' cabinets, a tasteful tile backsplash & completed w/ a pot filler & farmhouse sink. Imagine entertaining guests in the spacious living area showcasing large Anderson black 400 series tilt wash windows & a wet bar! Just a short boat ride from the lagoon to the bay. The outdoor landscaping is highlighted by Cambridge pavers in the driveways, walkways & patio. Conveniently located near major highways, this residence offers easy access to a plethora of amenities, including restaurants, shopping, & entertainment options. Close to Jersey Shore boardwalks & beaches. Start your new beginnings in this meticulously crafted waterfront home.
Property Features
Property Type: Residential - Single Family
Cooling: Central A/C, Zoned
Fireplaces: 1
Fuel Type: Natural Gas
Garage: 2
Heating: Zoned, Forced Air
Lot Size: 0.11 Acres
Roof Type: Shingle
Stories: 2.0
Taxes: $0
Year Built: 2026
Feature Descriptions
Accessibility: Elevator
Additional Structures: Above Grade, Below Grade
Appliances: Dishwasher, Microwave, Oven/Range - Gas, Stove
Days on Site: 29
Flooring: Carpet, Wood
Interior: Attic, Combination Dining/Living, Combination Kitchen/Dining, Elevator, Primary Bath(s), Walk-in Closet(s), Wood Floors
Location: Lagoon
Lot Dimensions: 0.11 Acre(S)
Municipality: LACEY TWP
Number of Rooms: 13
Parking Notes: 2 Total Parking Spaces
Rooms: Dining Room, Primary Bedroom, Bedroom 2,Bedroom 3,Bedroom 4,Kitchen, Great Room, Laundry, Bathroom 1,Bathroom 2,Bathroom 3,Primary Bathroom
Sewer: Public Sewer
SQFT Above Finished: 2600
SQFT Total Finished: 2600
Structure Type: Detached
Total Garage/Parking Spaces: 2
Water: Public
Room Sizes
Dining Room: 10 x 13 Level - Main
Great Room: 15 x 23 Level - Main
Kitchen: 13 x 14 Level - Main
Primary Bedroom: 16 x 15 Level - Main
Laundry: 7 x 10 Level - Main
Bathroom 1: 6 x 5 Level - Main
Primary Bathroom: 8 x 8 Level - Main
Primary Bedroom: 17 x 15 Level - Upper 1
Bedroom 2: 16 x 14 Level - Upper 1
Bedroom 3: 13 x 14 Level - Upper 1
Bedroom 4: 13 x 14 Level - Upper 1
Bathroom 2: 10 x 6 Level - Upper 1
Bathroom 3: 9 x 7 Level - Upper 1
Local Schools
School District: LACEY TOWNSHIP PUBLIC SCHOOLS
Listed By / Shown By
Listed By
Agency Name: RE/MAX at Barnegat Bay - Toms River
Agency Phone: 7324731700
Shown By
Agent Name: Leslie Russell Associate Broker/Consultant
Agent Phone: Cell: (215) 694-9169
Agency Title: RealtyMark

Estimate Your Payment
Estimated Payment
$ 3,775.85 per month $3,338.35 Principal & Interest $0.00 Property Tax (data not provided by mls) $437.50 Homeowner's InsuranceChange Payment Information

Leslie Russell Associate Broker/Consultant
Office: (215) 376-4444 ext. 318
Cell: (215) 694-9169
Email Me

Privacy Policy / DMCA Notice / ADA Accessibility


This site is hosted, designed and copyright
© 1994 - 2026 by
Delta Media Group, Inc. -- Patent Pending --
1029 Bowsprit Point | MLS# NJOC2045766
This single family home located at 1029 Bowsprit Point, Lanoka Harbor, NJ 08734 is currently listed for sale with an asking price of $1,500,000. This property was built in 2026 and has 5 bedrooms and 3 full and 1 partial baths with 2600 sq. ft. Bowsprit Point is located within the LACEY TOWNSHIP PUBLIC SCHOOLS school district. Search Lanoka Harbor real estate on lrussell.realtymark.net today.