

BEDS4
BATHS2 full 1 partial
SQUARE FEET2,663
MLS#PALN2026964
STATUSACTIVE
PROPERTY TYPEResidential - Single Family
SUBDIVISIONSOUTHGATE
SCHOOLANNVILLE-CLEONA
Property Description
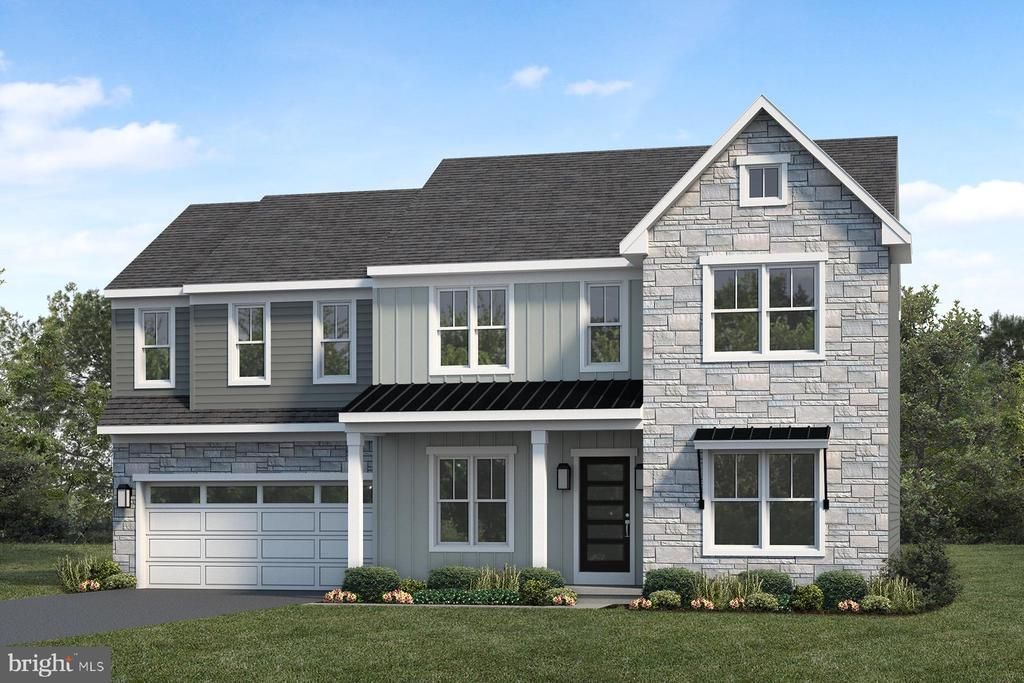
UNDER CONSTRUCTION – AVAILABLE THIS FALL. Located in the community of Southgate in Annville, this Darien floor plan offers open-concept living with thoughtful upgrades and modern design throughout. A welcoming front porch leads into a bright foyer with a versatile flex room—ideal for a home office or additional living space. The first floor features 9’ ceilings and luxury vinyl plank flooring, creating a spacious and cohesive feel. The kitchen is beautifully appointed with quartz countertops, a tile backsplash, stainless steel appliances, and a large pantry. The sunny dining area provides access to an enlarged patio—perfect for outdoor living and entertaining. Open to the kitchen, the comfortable family room is warmed by a gas fireplace with a stone surround and box beam mantel. Upstairs, the owner’s suite includes a private bath with a tile shower and double bowl vanity. Three additional bedrooms, a full bathroom, a spacious rec room, and a convenient second-floor laundry complete the home. Added details like built-in lockers enhance everyday convenience and organization. With upgraded finishes and functional living space, this quick move-in home offers the perfect blend of style and comfort. Southgate homeowners will enjoy walking trails, a community playground, and the charm of Annville with its small-town feel, local dining, and convenient access to nearby Hershey, Lebanon, and major commuter routes.
Property Features
Property Type: Residential - Single Family
Basement: Yes
Basement: Unfinished, Full, Sump Pump
Cooling: Central A/C, Programmable Thermostat
Fireplaces: 1
Fuel Type: Natural Gas
Garage: 2
Heating: Forced Air, Programmable Thermostat
Home Style: Transitional
Lot Size: 0.18 Acres
Roof Type: Shingle
Stories: 2.0
Taxes: $7,799
Year Built: 2026
Feature Descriptions
Additional Structures: Above Grade
Appliances: Stainless Steel Appliances, Dishwasher, Microwave, Oven/Range - Gas, Washer/Dryer Hookups Only, Water Heater
Days on Site: 143
Exterior: Blown-In Insulation, Stick Built, Stone, Vinyl Siding
Exterior: Sidewalks, Street Lights
Fireplace: Gas/Propane
Flooring: Luxury Vinyl Plank, Carpet, Vinyl
HOA Fee: $74.00/Monthly
Interior: Dining Area, Kitchen - Island, Carpet, Bathroom - Tub Shower, Walk-in Closet(s), Bathroom - Walk-In Shower, Recessed Lighting, Combination Kitchen/Dining, Floor Plan - Open, Pantry, Primary Bath(s), Upgraded Countertops
Lot Dimensions: 0.18 Acre(S)
Municipality: SOUTH ANNVILLE TWP
Parking Notes: 2 Total Parking Spaces
Rooms: Dining Room, Primary Bedroom, Bedroom 2,Bedroom 3,Bedroom 4,Kitchen, Basement, Great Room, Laundry, Mud Room, Recreation Room, Bathroom 2,Bonus Room, Primary Bathroom, Half Bath
Sewer: Public Sewer
SQFT Above Finished: 2663
SQFT Total Finished: 2663
Structure Type: Detached
Total Garage/Parking Spaces: 2
Water: Public
Room Sizes
Bedroom 2: 13 x 11 Level - Upper 1
Bedroom 3: 13 x 13 Level - Upper 1
Bathroom 2: 7 x 8 Level - Upper 1
Great Room: 15 x 14 Level - Main
Kitchen: 15 x 16 Level - Main
Dining Room: 10 x 16 Level - Main
Half Bath: 7 x 3 Level - Main
Primary Bedroom: 15 x 15 Level - Upper 1
Primary Bathroom: 9 x 11 Level - Upper 1
Bedroom 4: 10 x 12 Level - Upper 1
Laundry: 5 x 7 Level - Upper 1
Basement: 41 x 29 Level - Lower 1
Recreation Room: 12 x 17 Level - Upper 1
Mud Room: 10 x 11 Level - Main
Bonus Room: 12 x 12 Level - Main
Local Schools
School District: ANNVILLE-CLEONA
Listed By / Shown By
Listed By
Agency Name: Today's Realty
Agency Phone: 7177335467
Shown By
Agent Name: Leslie Russell Associate Broker/Consultant
Agent Phone: Cell: (215) 694-9169
Agency Title: RealtyMark

Estimate Your Payment
Estimated Payment
$ 2,182.66 per month $1,355.15 Principal & Interest $649.92 Property Tax $177.60 Homeowner's InsuranceChange Payment Information

Leslie Russell Associate Broker/Consultant
Office: (215) 376-4444 ext. 318
Cell: (215) 694-9169
Email Me

Privacy Policy / DMCA Notice / ADA Accessibility


This site is hosted, designed and copyright
© 1994 - 2026 by
Delta Media Group, Inc. -- Patent Pending --
103 Alexandria Drive | MLS# PALN2026964
This single family home located at 103 Alexandria Drive, Annville, PA 17003 is currently listed for sale with an asking price of $608,900. This property was built in 2026 and has 4 bedrooms and 2 full and 1 partial baths with 2663 sq. ft. Alexandria Drive is located in the SOUTHGATE subdivision within the ANNVILLE-CLEONA school district. Search SOUTHGATE real estate on lrussell.realtymark.net today.