

BEDS3
BATHS2 full 1 partial
MLS#4054354
STATUS
PROPERTY TYPEResidential - Townhouse
Property Description
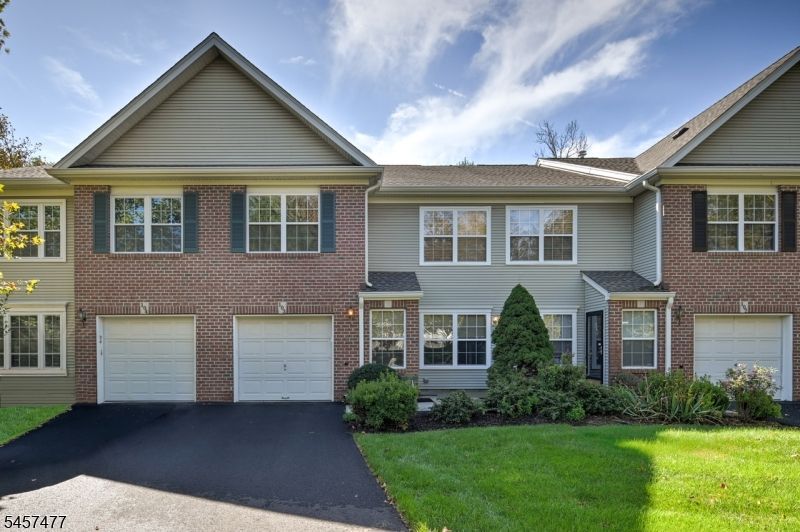
Welcome to this beautifully maintained 3-bedroom, 2.5-bath home in the highly desirable Princeton Walk community. Pride of ownership is evident throughout this move-in-ready residence, offering a spacious and functional floor plan designed for comfortable everyday living and entertaining.The main level features a welcoming living room, formal dining room, and a comfortable family room filled with natural light. The kitchen offers ample cabinetry, a new refrigerator, generous workspace, and convenient access to the private fenced patio, perfect for outdoor dining, relaxing, or entertaining guests.Upstairs, the spacious primary suite includes a private bath and ample closet space. Two additional bedrooms and a full bath provide flexibility for everyone or a home office.Additional highlights include custom blinds, abundant storage, and a private outdoor living area. Residents enjoy exceptional Princeton Walk amenities, including walking paths, clubhouse, swimming pools, tennis courts, and pickleball courts.Ideally located near shopping, dining, major roadways, and public transportation, this home offers the perfect combination of comfort, convenience, and community living in one of South Brunswick's most sought-after neighborhoods. A wonderful opportunity not to be missed.
Property Features
Property Type: Residential - Townhouse
Cooling: 1 Unit, Central Air
Fuel Type: Gas-Natural
Garage: 1
Heating: 1 Unit, Forced Hot Air
Home Style: Townhouse-Interior, Multi Floor Unit
Roof Type: Asphalt Shingle
Taxes: $11,581
Year Built: 1999
Amenities
CODetect
CeilCath
Drapes
AlrmFire
CeilHigh
SecurSys
Shades
SmokeDet
SoakTub
StallShw
WlkInCls
WndwTret
Patio
Sidewalk
FencVnyl
Feature Descriptions
Appliances: Carbon Monoxide Detector, Dishwasher, Dryer, Microwave Oven, Range/Oven-Gas, Refrigerator, Washer
Bath: Soaking Tub, Stall Shower
Days on Site: 47
Driveway: 1 Car Width, Assigned, Blacktop
Exterior: Brick, Vinyl Siding
Fireplace: Family Room, Gas Fireplace
Flooring: Carpeting, Tile
Handicap: No
Lot: Level Lot
Parking Notes: Built-In Garage
Pool: Association Pool
Security: yes
Sewer: Public Sewer
Swimming Pool: Yes
Utilities: All Underground
Water: Public Water
Room Sizes
Primary: 14x11
Bedroom 2: 11x12
Bedroom 3: 10x12
Dining Room: 11x12
Family Room: 12x13
Kitchen: 11x14
Living Room: 12x17
Laundry Room: 6x7
Local Schools
High School: S.BRUNSWIK
Middle School: CROSSRDS S
Elementary School: CAMBRIDGE
Listed By / Shown By
Listed By
Agency Name: KL SOTHEBY'S INT'L. REALTY
Agency Contact: 908-285-0928
Shown By
Agent Name: Leslie Russell Associate Broker/Consultant
Agent Phone: Cell: (215) 694-9169
Agency Title: RealtyMark

Estimate Your Payment
Estimated Payment
$ 2,601.28 per month $1,446.62 Principal & Interest $965.08 Property Tax $189.58 Homeowner's InsuranceChange Payment Information

Leslie Russell Associate Broker/Consultant
Office: (215) 376-4444 ext. 318
Cell: (215) 694-9169
Email Me

Privacy Policy / DMCA Notice / ADA Accessibility


This site is hosted, designed and copyright
© 1994 - 2026 by
Delta Media Group, Inc. -- Patent Pending --
103 Cricket Hill Cir | MLS# 4054354
This townhouse located at 103 Cricket Hill Cir, South Brunswick, NJ 08540 is currently listed for sale with an asking price of $650,000. This property was built in 1999 and has 3 bedrooms and 2 full and 1 partial baths. Search South Brunswick real estate on lrussell.realtymark.net today.