

BEDS3
BATHS1 full
SQUARE FEET1,872
MLS#PADA2062594
STATUSACTIVE
PROPERTY TYPEResidential - Single Family
SUBDIVISIONHERSHEY
SCHOOLDERRY TOWNSHIP
Property Description
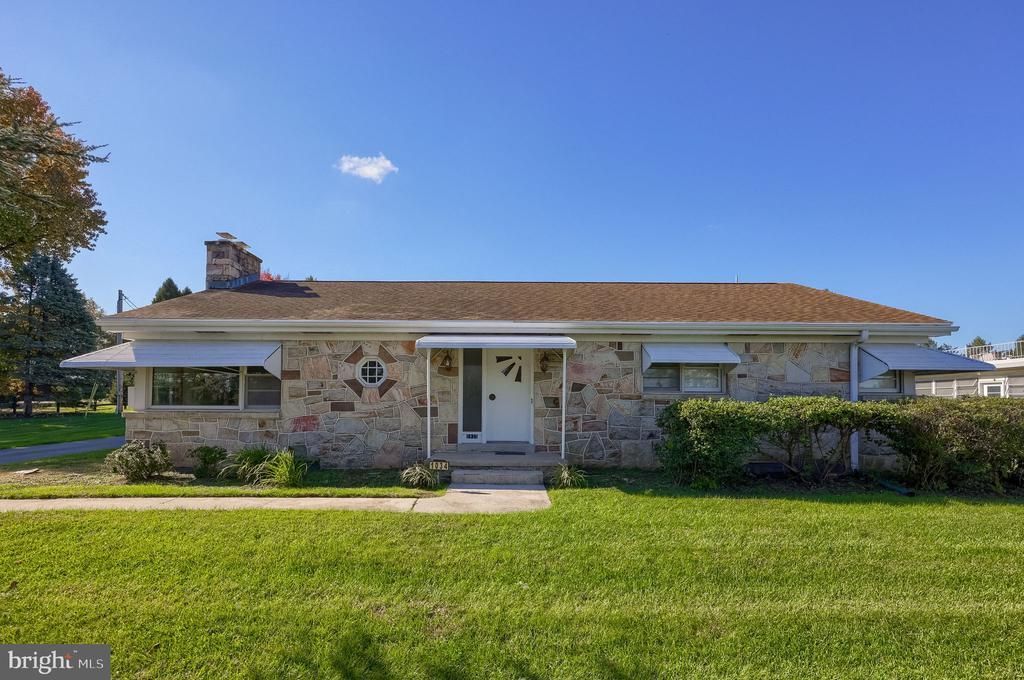
Charming 1900 SF all stone ranch home in Hershey! If you're looking for a classic older home with character, this is the one for you! Features include beautiful hardwood floors; large kitchen with real wood cabinetry ideal space to add a large island, a spacious living room with a stone fireplace, and an inviting dining room. Three nice-size bedrooms provide plenty of living space, while the L-shaped enclosed sun porch offers a wonderful spot to relax and enjoy the outdoors. An oversized 2 car garage and the full basement provide ample storage. The large level backyard is perfect for entertaining family and friends. Additional off street parking is a great bonus for gatherings. Low Taxes and Gas Heat. Conveniently located within walking distance of a grocery store, library, Hershey recreational center, medical facilities, and more. A wonderful opportunity to own a charming home in the Sweetest Place on Earth!
Property Features
Property Type: Residential - Single Family
Basement: Yes
Cooling: Window Unit(s)
Fireplaces: 1
Fuel Type: Natural Gas
Garage: 2
Heating: Baseboard - Hot Water
Home Style: Ranch/Rambler, Traditional
Lot Size: 0.40 Acres
Stories: 1.0
Taxes: $3,412
Year Built: 1958
Feature Descriptions
Additional Structures: Above Grade, Below Grade
Exterior: Stone
Fireplace: Stone
Interior: Bar, Dining Area, Kitchen - Eat-In, Wood Floors
Lot Dimensions: 0.40 Acre(S)
Municipality: DERRY TWP
Parking Notes: 9 Total Parking Spaces
Sewer: Public Sewer
SQFT Above Finished: 1872
SQFT Total Finished: 1872
Structure Type: Detached
Total Garage/Parking Spaces: 9
Water: Public
Local Schools
High School: HERSHEY HIGH SCHOOL
Middle School: HERSHEY MIDDLE SCHOOL
Elementary School: HERSHEY PRIMARY ELEMENTARY
School District: DERRY TOWNSHIP
Listed By / Shown By
Listed By
Agency Name: Coldwell Banker Realty
Agency Phone: 7175342442
Shown By
Agent Name: Leslie Russell Associate Broker/Consultant
Agent Phone: Cell: (215) 694-9169
Agency Title: RealtyMark

Estimate Your Payment
Estimated Payment
$ 1,290.67 per month $889.73 Principal & Interest $284.33 Property Tax $116.60 Homeowner's InsuranceChange Payment Information

Leslie Russell Associate Broker/Consultant
Office: (215) 376-4444 ext. 318
Cell: (215) 694-9169
Email Me

Privacy Policy / DMCA Notice / ADA Accessibility


This site is hosted, designed and copyright
© 1994 - 2026 by
Delta Media Group, Inc. -- Patent Pending --
1034 Fishburn Road | MLS# PADA2062594
This single family home located at 1034 Fishburn Road, Hershey, PA 17033 is currently listed for sale with an asking price of $399,777. This property was built in 1958 and has 3 bedrooms and 1 full baths with 1872 sq. ft. Fishburn Road is located in the HERSHEY subdivision within the DERRY TOWNSHIP school district. Search HERSHEY real estate on lrussell.realtymark.net today.