

BEDS4
BATHS3 full
MLS#4061661
STATUS
PROPERTY TYPEResidential - Single Family
Property Description
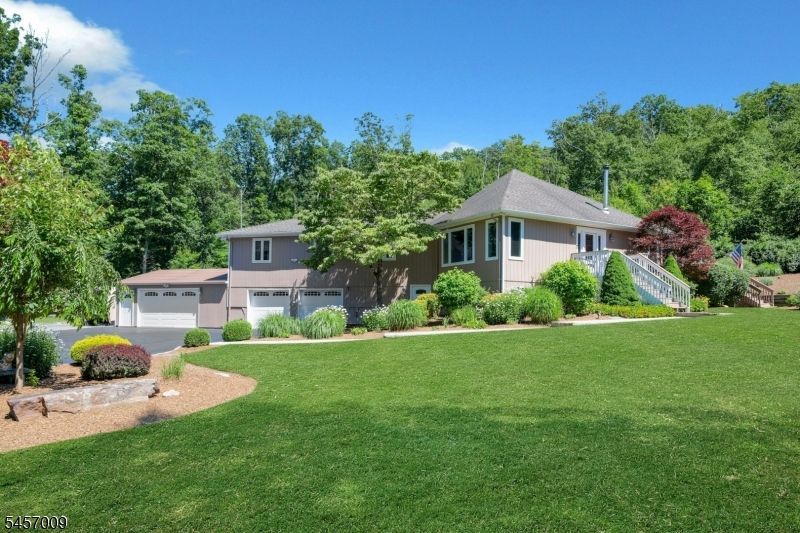
YOUR OWN PRIVATE RESORT! Discover the perfect blend of privacy, space and resort-style living in this spacious 4-bedroom, 3-full-bath custom home, beautifully situated on over an acre of professionally landscaped grounds! Set far back from the road, a long driveway welcomes you to this peaceful retreat featuring a rare 4-car garage, partially heated and ideal for car enthusiasts, hobbies or a workshop. Inside, soaring ceilings, abundant natural light and an open, airy layout create wonderful spaces for everyday living and entertaining. The kitchen features granite countertops, stainless steel appliances and a center island with seating. Wood floors and a cozy wood-burning stove add warmth and character. Step outside to your own backyard paradise with a heated pool, 6-person spa, expansive decks and charming gazebos surrounded by lush landscaping. A flexible layout with a bedroom, full bath and additional living area offers possibilities for guests, extended living or a home office. Additional highlights include a whole-house generator, Sonos outdoor sound, Govee exterior lighting, sprinkler system and Ring security. A truly special property offering exceptional privacy, incredible outdoor living and room for everyone. Experience the lifestyle you've been dreaming of!
Property Features
Property Type: Residential - Single Family
Basement: Yes
Basement: Finished, Full, Walkout
Cooling: 1 Unit, Attic Fan, Ceiling Fan, Central Air
Fuel Type: Gas-Propane Leased, Oil Tank Above Ground - Inside
Garage: 4
Heating: 1 Unit, Baseboard - Hotwater, Multi-Zone
Home Style: Raised Ranch, Custom Home
Lot Size: 1.13 Acres
Roof Type: Asphalt Shingle
Taxes: $12,625
Year Built: 1980
Amenities
Blinds
CODetect
AlrmFire
FireExtg
CeilHigh
SecurSys
SmokeDet
StallShw
StereoSy
TubShowr
WlkInCls
WndwTret
Deck
HotTub
Pergola
Storage
ThrmlW&D
Sprinklr
Workshop
Feature Descriptions
Appliances: Central Vacuum, Dishwasher, Dryer, Generator-Built-In, Hot Tub, Kitchen Exhaust Fan, Microwave Oven, Range/Oven-Gas, Refrigerator, Self Cleaning Oven, Sump Pump, Washer, Water Filter, Water Softener-Own
Bath: Stall Shower
Days on Site: 9
Driveway: Additional Parking, Blacktop, Circular, Driveway-Exclusive, Lighting
Exterior: Wood
Fireplace: Living Room, Wood Stove-Freestanding
Flooring: Carpeting, Laminate, Tile, Wood
Handicap: No
Hot Tub: Yes
Lot: Corner
Lot Dimensions: 1.13 acre(s)
Outbuilding(s): Yes
Parking Notes: Attached, Built-In, DoorOpnr, InEntrnc, Oversize
Pool: Above Ground, Heated, Liner, Outdoor Pool
Security: yes
Sewer: Septic
Swimming Pool: Yes
Utilities: All Underground, Electric, Gas-Propane
Water: Well
Room Sizes
Primary: 17x12
Bedroom 2: 12x11
Bedroom 3: 12x10
Bedroom 4: 13x10
Dining Room: 15x11
Family Room: 21x18
Den: 21x13
Kitchen: 19x15
Living Room: 19x16
Laundry Room: 13x10
Laundry Room: 21x13
Storage Room: 7x6
Listed By / Shown By
Listed By
Agency Name: RE/MAX NEIGHBORHOOD PROPERTIES
Agency Contact: 973-819-9820
Shown By
Agent Name: Leslie Russell Associate Broker/Consultant
Agent Phone: Cell: (215) 694-9169
Agency Title: RealtyMark

Estimate Your Payment
Estimated Payment
$ 3,131.32 per month $1,838.32 Principal & Interest $1,052.08 Property Tax $240.92 Homeowner's InsuranceChange Payment Information

Leslie Russell Associate Broker/Consultant
Office: (215) 376-4444 ext. 318
Cell: (215) 694-9169
Email Me

Privacy Policy / DMCA Notice / ADA Accessibility


This site is hosted, designed and copyright
© 1994 - 2026 by
Delta Media Group, Inc. -- Patent Pending --
1034 Green Pond Rd | MLS# 4061661
This single family home located at 1034 Green Pond Rd, Rockaway, NJ 07435 is currently listed for sale with an asking price of $826,000. This property was built in 1980 and has 4 bedrooms and 3 full baths. Search Rockaway real estate on lrussell.realtymark.net today.