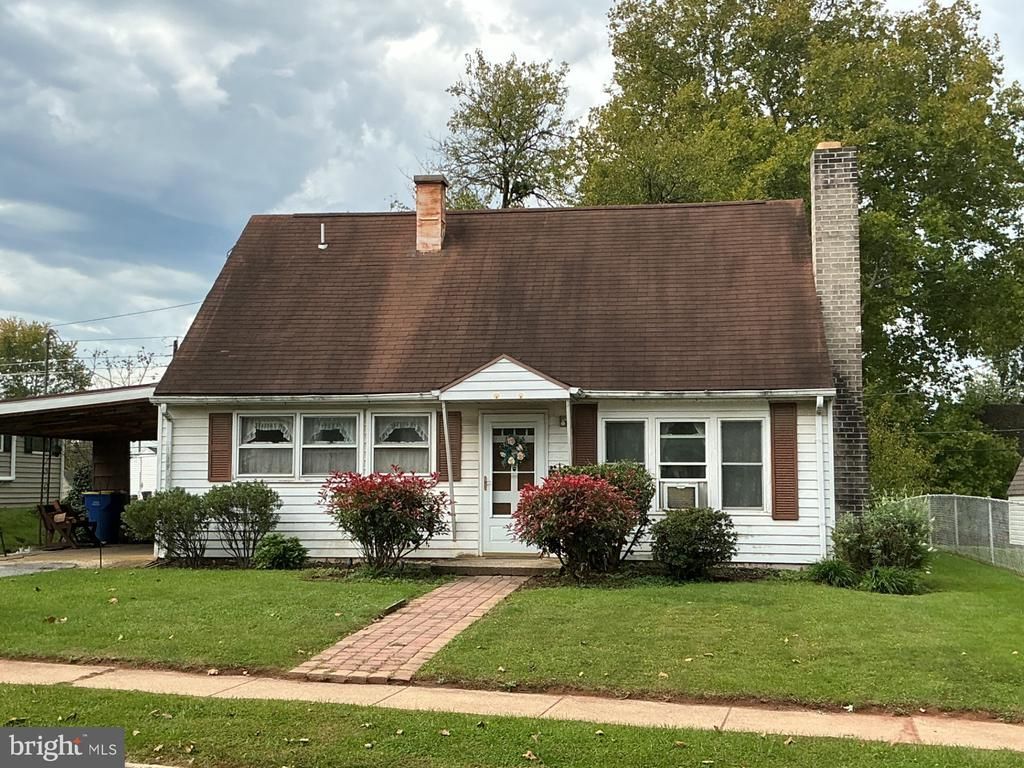


BEDS3
BATHS1 full
SQUARE FEET1,426
MLS#PADA2065664
STATUSACTIVE
PROPERTY TYPEResidential - Single Family
SCHOOLMIDDLETOWN AREA
Property Description
This property will be offered at Public Auction on Thursday, 12/3 at 6:00 PM. The listing price is the opening bid only and in no way reflects the final sale price. 10% down due at auction, 2% transfer tax and 3% buyer’s premium to be paid by the purchaser. Real estate taxes will be prorated.
Property Features
Property Type: Residential - Single Family
Cooling: Window Unit(s)
Fireplaces: 1
Fuel Type: Natural Gas
Heating: Forced Air
Home Style: Cape Cod
Lot Size: 0.18 Acres
Roof Type: Asphalt
Stories: 1.5
Taxes: $3,663
Year Built: 1954
Feature Descriptions
Accessibility: 2+ Access Exits
Additional Structures: Above Grade, Below Grade
Days on Site: 7
Electric: 100 Amp Service
Exterior: Frame, Aluminum Siding
Fireplace: Wood
Flooring: Carpet, Luxury Vinyl Plank
Lot Dimensions: 0.18 Acre(S)
Municipality: MIDDLETOWN BORO
Parking Features: Asphalt Driveway
Parking Notes: 3 Total Parking Spaces
Sewer: Public Sewer
SQFT Above Finished: 1426
SQFT Total Finished: 1426
Structure Type: Detached
Total Garage/Parking Spaces: 3
Water: Public
Local Schools
High School: MIDDLETOWN AREA HIGH SCHOOL
School District: MIDDLETOWN AREA
Listed By / Shown By
Listed By
Agency Name: Cavalry Realty LLC
Agency Phone: 7179322599
Shown By
Agent Name: Leslie Russell Associate Broker/Consultant
Agent Phone: Cell: (215) 694-9169
Agency Title: RealtyMark

Estimate Your Payment
Estimated Payment
$ 506.63 per month $178.05 Principal & Interest $305.25 Property Tax $23.33 Homeowner's InsuranceChange Payment Information

Leslie Russell Associate Broker/Consultant
Office: (215) 376-4444 ext. 318
Cell: (215) 694-9169
Email Me

Privacy Policy / DMCA Notice / ADA Accessibility


This site is hosted, designed and copyright
© 1994 - 2026 by
Delta Media Group, Inc. -- Patent Pending --
1035 Plane Street | MLS# PADA2065664
This single family home located at 1035 Plane Street, Middletown, PA 17057 is selling at auction. This property was built in 1954 and has 3 bedrooms and 1 full baths with 1426 sq. ft. Plane Street is located within the MIDDLETOWN AREA school district. Search Middletown real estate on lrussell.realtymark.net today.