

BEDS6
BATHS2 full 1 partial
SQUARE FEET2,954
MLS#NJGL2077994
STATUSACTIVE
PROPERTY TYPEResidential - Single Family
SUBDIVISIONWILLOW WOODS
SCHOOLMONROE TOWNSHIP
Property Description
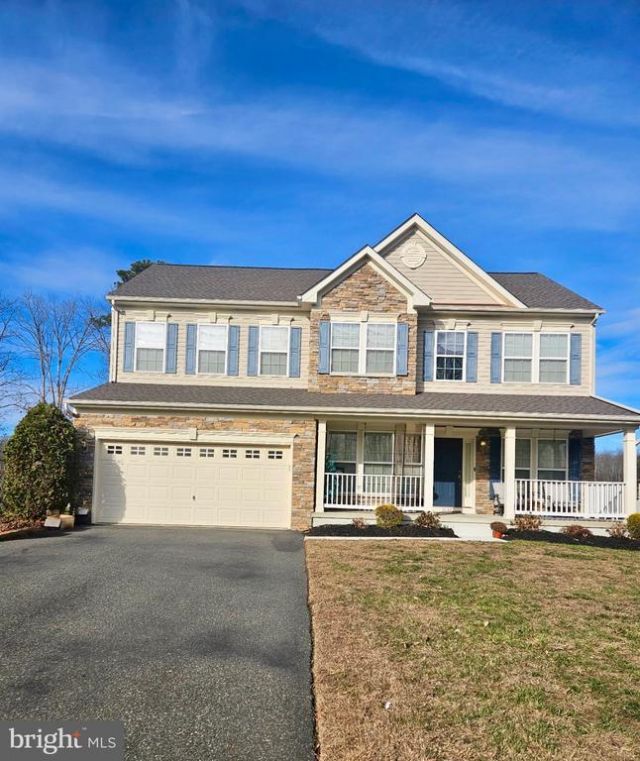
Nestled in a serene neighborhood, this exquisite detached residence offers a harmonious blend of luxury and comfort, perfect for those seeking an elevated lifestyle. Built in 2006, this home spans an impressive 2,954 square feet, providing ample space for both relaxation and entertainment. As you step inside, you are greeted by a warm and inviting atmosphere, accentuated by the elegant design and thoughtful layout. The heart of the home features a cozy fireplace, creating a perfect focal point for gatherings during cooler evenings. The spacious living areas are bathed in natural light, enhancing the welcoming ambiance and making every moment spent here feel special. This residence boasts five generously sized bedrooms, providing plenty of room for personal retreats or guest accommodations. The master suite is a true sanctuary, offering a peaceful escape with its well-appointed en-suite bathroom, complete with luxurious finishes that elevate your daily routine. The kitchen is a culinary enthusiast's dream, designed for both functionality and style. With ample counter space and modern appliances, it invites creativity and connection, whether you're preparing a casual meal or hosting a lavish dinner party. Step outside to discover a beautifully landscaped yard, perfect for outdoor gatherings or quiet afternoons soaking in the sun. The expansive lot, spanning 0.46 acres, offers endless possibilities for gardening, play, or simply enjoying the tranquility of your surroundings. Convenience is key, with an attached front-entry garage that accommodates two vehicles, ensuring easy access and ample storage. The walkout basement provides additional space for a home gym, workshop, or recreational area, allowing you to tailor the home to your lifestyle needs. This property is not just a house; it's a place where memories are made and cherished. Experience the perfect blend of luxury and comfort in a home that invites you to unwind and enjoy life to the fullest. Embrace the exclusive lifestyle that awaits you in this remarkable residence, where every detail has been crafted with care and intention.
Property Features
Property Type: Residential - Single Family
Basement: Yes
Basement: Walkout Stairs
Cooling: Central A/C
Fireplaces: 1
Fuel Type: Natural Gas
Garage: 2
Heating: Energy Star Heating System
Home Style: Colonial
Lot Size: 0.46 Acres
Stories: 2.0
Taxes: $11,303
Year Built: 2006
Feature Descriptions
Accessibility: Level Entry - Main, >84" Garage Door
Additional Structures: Above Grade, Below Grade
Days on Site: 53
Exterior: Frame
Lot Dimensions: 0.46 Acre(S)
Municipality: MONROE TWP
Number of Rooms: 6
Parking Notes: 2 Total Parking Spaces
Sewer: Public Septic, Public Sewer
SQFT Above Finished: 2954
SQFT Total Finished: 2954
Structure Type: Detached
Total Garage/Parking Spaces: 2
Utilities: Cable TV, Cable TV Available, Electric Available, Natural Gas Available, Phone Available, Water Available, Sewer Available
Water: Public
Local Schools
School District: MONROE TOWNSHIP
Listed By / Shown By
Listed By
Agency Name: HomeSmart First Advantage Realty
Agency Phone: 8563633000
Shown By
Agent Name: Leslie Russell Associate Broker/Consultant
Agent Phone: Cell: (215) 694-9169
Agency Title: RealtyMark

Estimate Your Payment
Estimated Payment
$ 2,490.02 per month $1,368.72 Principal & Interest $941.92 Property Tax $179.38 Homeowner's InsuranceChange Payment Information

Leslie Russell Associate Broker/Consultant
Office: (215) 376-4444 ext. 318
Cell: (215) 694-9169
Email Me

Privacy Policy / DMCA Notice / ADA Accessibility


This site is hosted, designed and copyright
© 1994 - 2026 by
Delta Media Group, Inc. -- Patent Pending --
1037 Suffolk Drive | MLS# NJGL2077994
This single family home located at 1037 Suffolk Drive, Williamstown, NJ 08094 is currently listed for sale with an asking price of $615,000. This property was built in 2006 and has 6 bedrooms and 2 full and 1 partial baths with 2954 sq. ft. Suffolk Drive is located in the WILLOW WOODS subdivision within the MONROE TOWNSHIP school district. Search WILLOW WOODS real estate on lrussell.realtymark.net today.