

BEDS2
BATHS1 full
SQUARE FEET945
MLS#NJBL2121338
STATUSACTIVE
PROPERTY TYPEResidential - Single Family
SCHOOLBORDENTOWN REGIONAL SCHOOL DISTRICT
Property Description
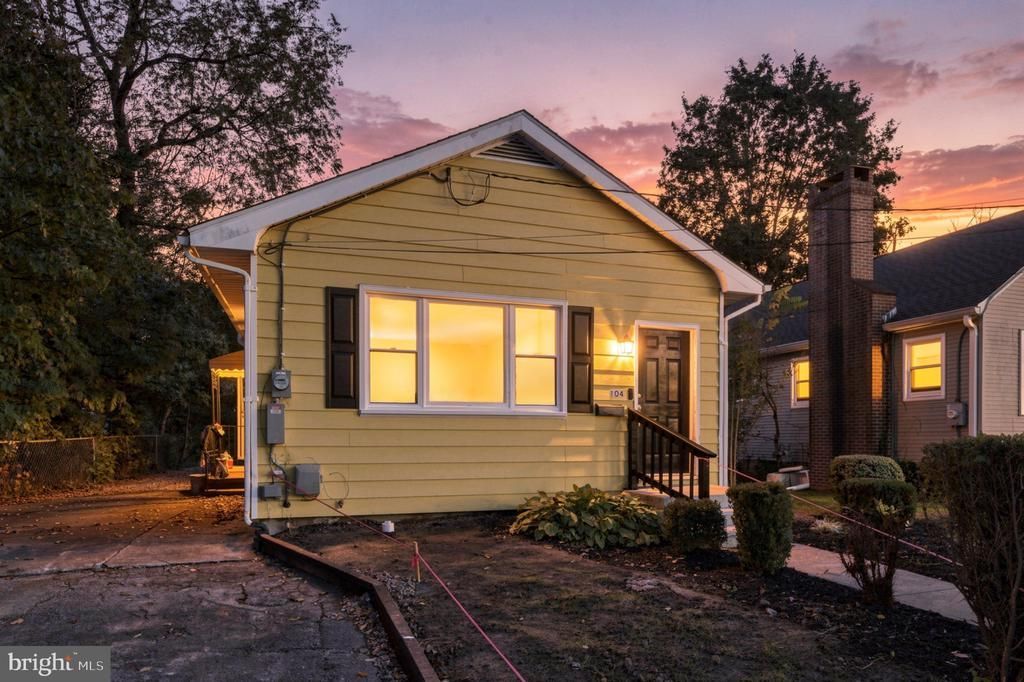
Welcome to 104 Vernon Street, a charming detached ranch in desirable Bordentown City! This move-in ready home offers the convenience of one-level living with numerous recent upgrades, including a new roof, newly installed central air conditioning, new laminate flooring, and fresh paint throughout. Featuring two bedrooms and a versatile flex room at the rear of the home, there’s plenty of flexibility for a home office, playroom, hobby room, or additional living space. The kitchen features updated cabinetry and countertops, while the full basement provides plenty of additional storage. A standout feature is the newly paved and expanded driveway offering convenient off-street parking, a valuable bonus in Bordentown City! Step outside to enjoy the spacious backyard, complete with a storage shed and room for entertaining, gardening, or relaxing. Ideally situated just minutes from the charming shops, restaurants, and community events of downtown Bordentown, with easy access to Routes 295, 195, and the NJ Turnpike. With all the major improvements already completed, this home is ready for its next owner to move right in and enjoy!
Property Features
Property Type: Residential - Single Family
Basement: Yes
Basement: Connecting Stairway, Drainage System, Poured Concrete, Sump Pump, Unfinished
Cooling: Central A/C
Fuel Type: Natural Gas
Heating: Forced Air
Home Style: Ranch/Rambler
Lot Size: 0.12 Acres
Roof Type: Shingle
Stories: 1.0
Taxes: $5,773
Year Built: 1970
Feature Descriptions
Additional Structures: Above Grade, Below Grade
Appliances: Built-In Range, Dishwasher, Dryer, Refrigerator, Washer
Days on Site: 19
Electric: 100 Amp Service
Exterior: Frame, Vinyl Siding
Exterior: Sidewalks, Street Lights
Flooring: Luxury Vinyl Plank
Lot Dimensions: 0.12 Acre(S)
Municipality: BORDENTOWN CITY
Parking Features: Private
Pet Restrictions: No Pet Restrictions
Sewer: Public Sewer
SQFT Above Finished: 945
SQFT Total Finished: 945
Structure Type: Detached
Water: Public
Local Schools
High School: BORDENTOWN REGIONAL H.S.
School District: BORDENTOWN REGIONAL SCHOOL DISTRICT
Listed By / Shown By
Listed By
Agency Name: Century 21 Action Plus Realty - Cream Ridge
Agency Phone: 8002992129
Shown By
Agent Name: Leslie Russell Associate Broker/Consultant
Agent Phone: Cell: (215) 694-9169
Agency Title: RealtyMark

Estimate Your Payment
Estimated Payment
$ 1,261.43 per month $689.93 Principal & Interest $481.08 Property Tax $90.42 Homeowner's InsuranceChange Payment Information

Leslie Russell Associate Broker/Consultant
Office: (215) 376-4444 ext. 318
Cell: (215) 694-9169
Email Me

Privacy Policy / DMCA Notice / ADA Accessibility


This site is hosted, designed and copyright
© 1994 - 2026 by
Delta Media Group, Inc. -- Patent Pending --
104 Vernon Street | MLS# NJBL2121338
This single family home located at 104 Vernon Street, Bordentown, NJ 08505 is currently listed for sale with an asking price of $310,000. This property was built in 1970 and has 2 bedrooms and 1 full baths with 945 sq. ft. Vernon Street is located within the BORDENTOWN REGIONAL SCHOOL DISTRICT school district. Search Bordentown real estate on lrussell.realtymark.net today.