

BEDS3
BATHS2 full
SQUARE FEET1,056
MLS#W7890897
STATUSActive
PROPERTY TYPEResidential - Mobile Home
SUBDIVISIONLAKEWOOD ACRES
Property Description
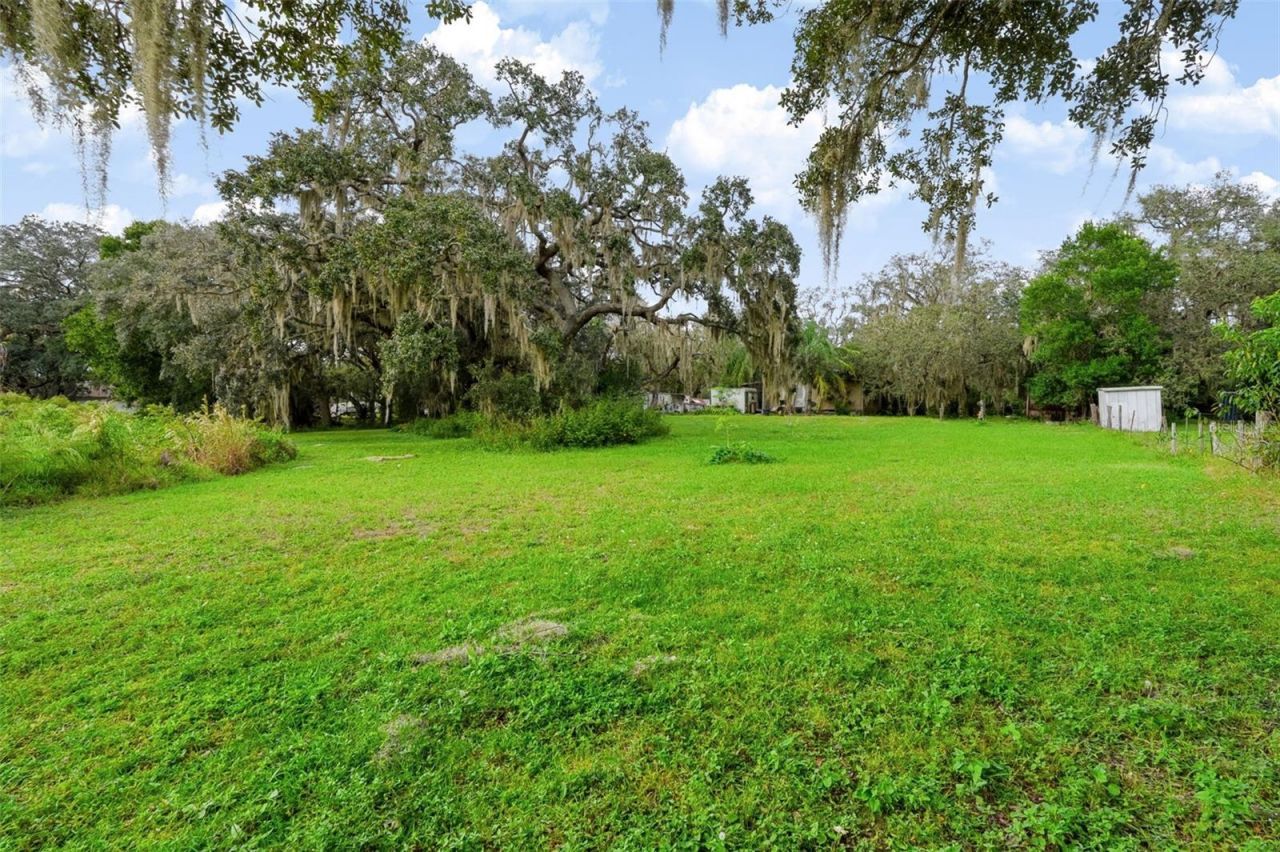
Enjoy the peace and charm of country life! This 3-bedroom, 2-bathroom manufactured home offers 1,056 square feet of living space, scenic water views, and plenty of room to enjoy the outdoors. Imagine starting your mornings with a cup of coffee while taking in the peaceful surroundings, spending afternoons gardening or simply relaxing in the open space. The property also features a carport for covered parking and Agricultural Residential (AR) zoning, offering an appealing setting for those who appreciate a more relaxed, country-style lifestyle. With generous acreage (nearly 5 acres) and access to shopping, dining, and everyday conveniences in Hudson, this property combines rural charm with practical accessibility. You also inherit multiple chicken coops with the chickens, a pig, some turkeys and some peacocks! There are multiple sheds with concrete floors for extra storage space or for your own workshop. Whether you're looking for a quiet place to call home or additional outdoor space, this property offers a variety of possibilities. Schedule your showing today and see the property for yourself!
Property Features
Property Type: Residential - Mobile Home
Cooling: Central Air
Fenced: Yes
Heating: Central
Lot Size: 4.56 Acres
Roof Type: Shingle
Stories: 1.0
Taxes: $654
Year Built: 1980
Amenities
Ceiling Fans(s)
Primary Bedroom Main Floor
Split Bedroom
Stone Counters
Thermostat
Walk-In Closet(s)
Private Mailbox
Storage
Feature Descriptions
Accessibility Features: Accessible Approach with Ramp, Accessible Entrance
Appliances: Bar Fridge, Electric Water Heater, Freezer, Range, Washer, Water Softener
Body of Water: FRIERSON LAKE
Community Features: Street Lights
Directions: From US-19, head east on SR-52 approx. 4.2 miles. Turn left onto Choctaw Trail. Turn left onto Tami Trail. Turn left onto Kim Ln to 10410 Kim Ln.
Exterior: Metal Siding, Frame
Fencing: Chain Link, Fenced
Flood Zone Code: A*
Flooring: Ceramic Tile, Laminate
Foundation: Block, Crawlspace
Frontage Lake: 408
Home Warranty Y/N: No
Listing Terms: Cash, Other
Lot: Farm, FloodZone, Landscaped, Oversized Lot, Street Dead-End, Paved, Zoned for Horses
Lot Dimensions: 4.56
Number of Pets: 10+
Number of Septics: 1
Number of Wells: 1
Other Structures: Other, Outhouse, Shed(s), Storage
Ownership: Fee Simple
Parking: Boat, Circular Driveway, Driveway, Ground Level, Oversized
Parking Notes: Boat, Circular Driveway, Driveway, Ground Level, Overs
Patio/Porch: Covered, Enclosed, Front Porch, Patio, Porch, Screened
Pets Allowed: Yes
Pets Size: Extra Large (101+ Lbs.)
Property Attached Y/N: No
Property Sub-Type: Manufactured Home
Security: Smoke Detector(s)
Sewer: Septic Tank
Showing Instructions: Appointment Only, Call Listing Agent, Farm Animals on Site, See Remarks, ShowingTime
Special Sale Provisions: None
Special View Info: Water
Utilities: BB/HS Internet Available, Cable Connected, Electricity Connected, Sewer Available, Water Connected
Vegetation: Oak Trees, Trees/Landscaped
Water: Well
Water Access: Lake
Water Access Y/N: Yes
Waterfront Features: Lake Front
Water View: Lake
Windows: Blinds
Zoning: AR
Local Schools
High School: Fivay High-PO
Middle School: Hudson Academy ( 4-8)
Elementary School: Moon Lake-PO
Listed By / Shown By
Listed By
Agency Name: LPT REALTY, LLC
Agency Contact: 877-366-2213
Shown By
Agent Name: Leslie Russell Associate Broker/Consultant
Agent Phone: Cell: (215) 694-9169
Agency Title: RealtyMark

Estimate Your Payment
Estimated Payment
$ 620.88 per month $500.75 Principal & Interest $54.50 Property Tax $65.63 Homeowner's InsuranceChange Payment Information

Leslie Russell Associate Broker/Consultant
Office: (215) 376-4444 ext. 318
Cell: (215) 694-9169
Email Me


Member Participants (and their affiliated licensees, if applicable) shall indicate on their websites that IDX information is provided exclusively for consumers’ personal non-commercial use, that it may not be used for any purpose other than to identify prospective properties consumers may be interested in purchasing, that the data is deemed reliable but is not guaranteed by MLS GRID, and that the use of the MLS GRID Data may be subject to an end user license agreement prescribed by the Member Participant’s applicable MLS if any and as amended from time to time. MLS GRID may, at its discretion, require use of other disclaimers as necessary to protect Member Participant, and/or their MLS from liability.
Based on information submitted to the MLS GRID. All data is obtained from various sources and may not have been verified by broker or MLS GRID. Supplied Open House Information is subject to change without notice. All information should be independently reviewed and verified for accuracy. Properties may or may not be listed by the office/agent presenting the information.
Privacy Policy / DMCA Notice / ADA Accessibility


This site is hosted, designed and copyright
© 1994 - 2026 by
Delta Media Group, Inc. -- Patent Pending --
10410 Kim Lane | MLS# W7890897
This single family home located at 10410 Kim Lane , Hudson, FL 34669 is currently listed for sale with an asking price of $225,000. This property was built in 1980 and has 3 bedrooms and 2 full baths with 1056 sq. ft. Kim Lane is located in the LAKEWOOD ACRES subdivision. Search LAKEWOOD ACRES real estate on lrussell.realtymark.net today.