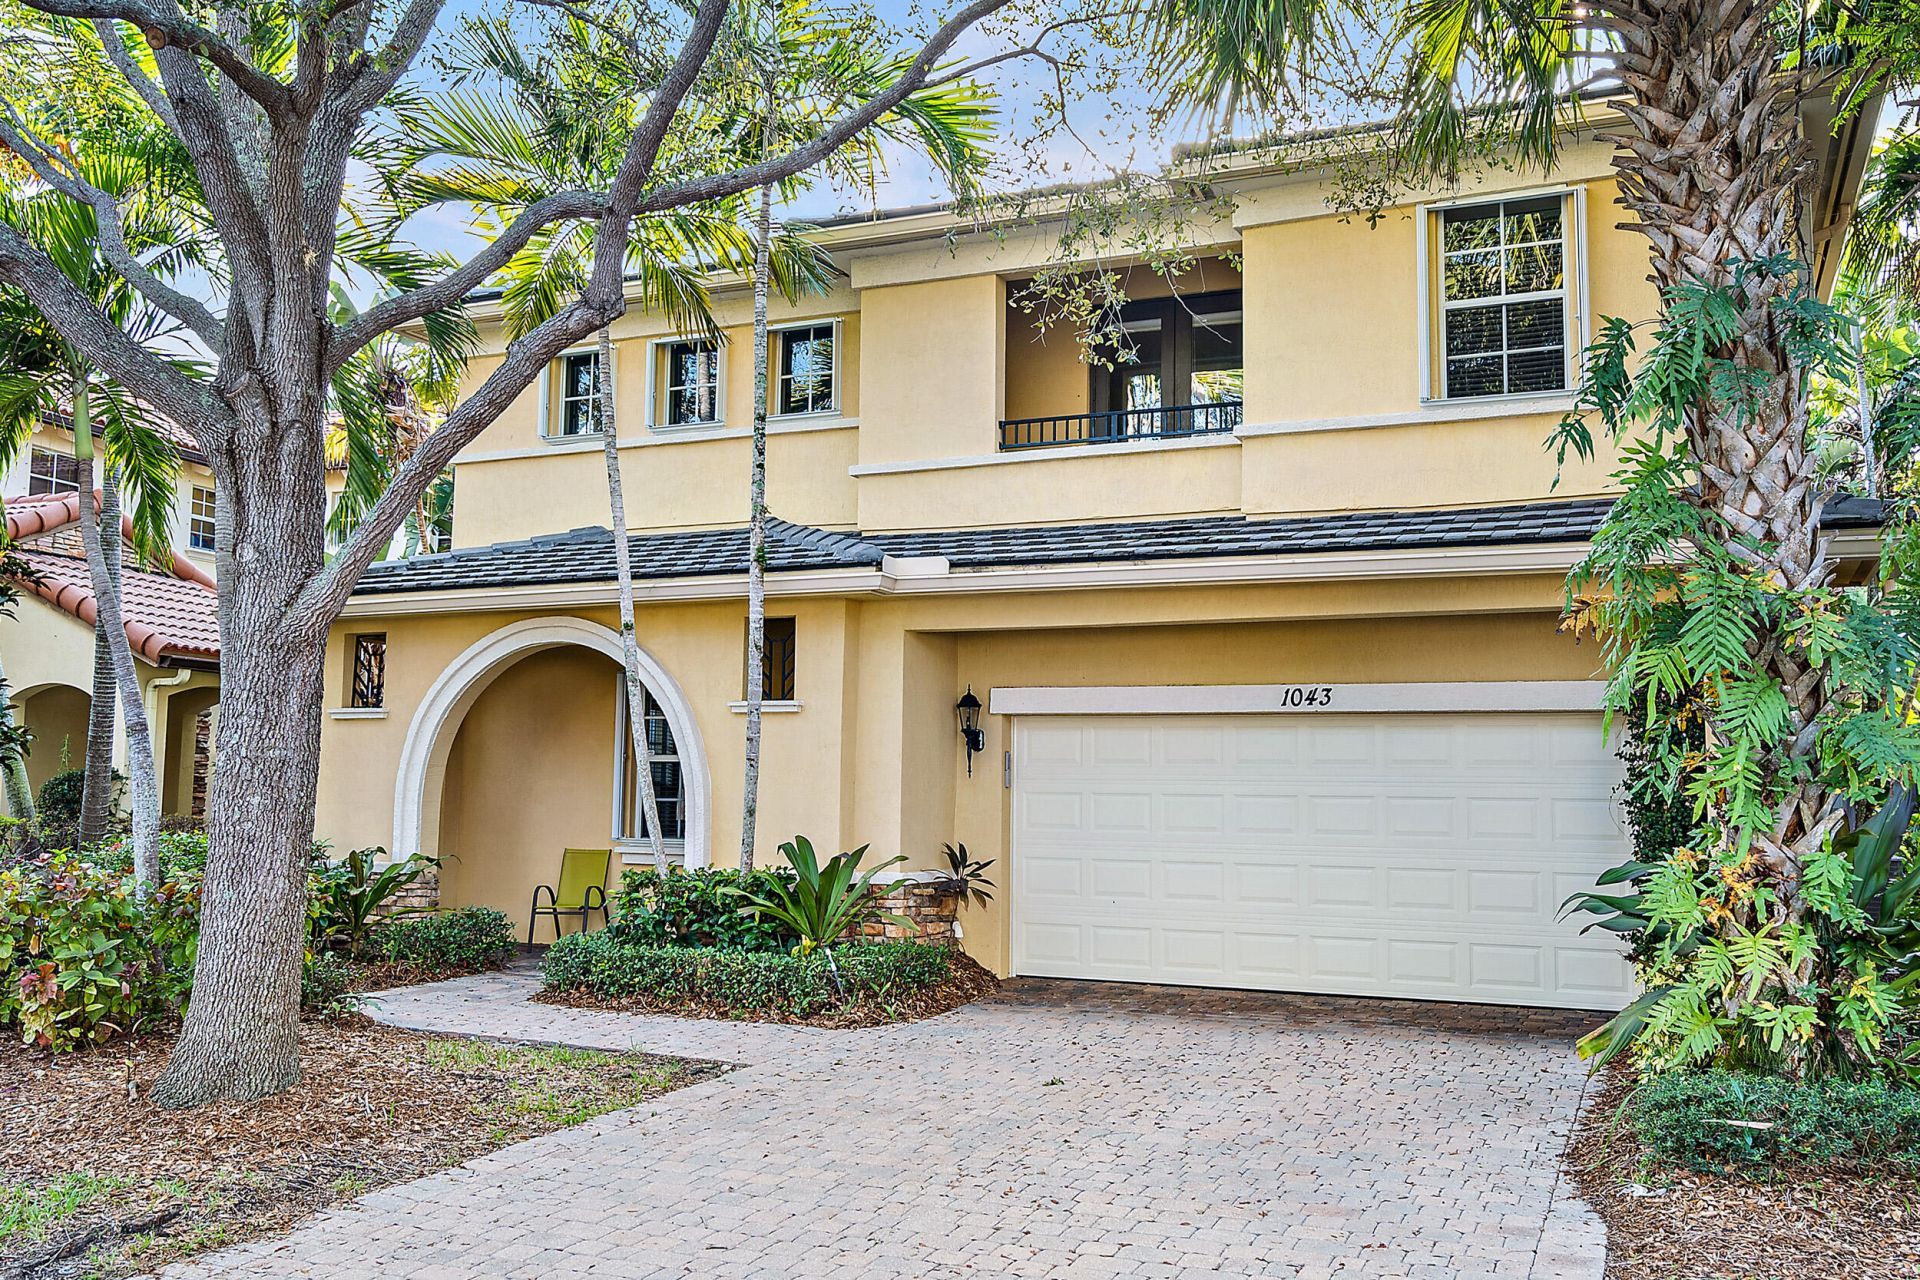


BEDS5
BATHS3 full 1 partial
SQUARE FEET3,007
MLS#B26037915
STATUSActive
PROPERTY TYPERental - Single Family
SUBDIVISIONEVERGRENE PCD 6
Property Description
Indulge in an elevated Florida lifestyle this season within this impeccably maintained residence, ideally situated in the prestigious Evergrene community. Available beginning January 1, 2027, this refined retreat offers an exceptional blend of sophistication, comfort, and effortless elegance for your winter escape. Designed with discerning tastes in mind, the home features a spacious open-concept layout bathed in natural light, a beautifully appointed kitchen, and elegantly curated living spaces. Thoughtfully furnished with premium finishes, every detail has been considered to provide a seamless and luxurious extended stay experience. Step outside to your private outdoor sanctuary, perfect for savoring Florida's idyllic climate-whether enjoying a tranquil morning coffee or unwinding in style after a day spent at nearby championship golf courses or pristine beaches. Located within the highly sought-after Evergrene community, residents enjoy access to resort-style amenities including a clubhouse, pool, fitness center, and scenic walking trails, all just moments from world-class golf, upscale shopping, fine dining, and South Florida's most coveted coastal destinations. Available for seasonal lease beginning January 1, 2027.
Property Features
Property Type: Rental - Single Family
Cooling: Ceiling Fan(s)
Fenced: Yes
Garage: 2 car attached
Heating: Central, Radiant
Lot Size: 0.14 Acres
Roof Type: Tile
Stories: 2.0
Year Built: 2005
Amenities
Cathedral Ceiling(s)
High Ceilings
Kitchen Island
Pantry
Walk-In Closet(s)
Upstairs Living Area
Barbecue
Custom Lighting
Balcony
Feature Descriptions
Appliances: Electric Water Heater, Gas Cooktop, Cooktop, Dryer, Dishwasher, Ice Maker, Microwave, Oven, Refrigerator, Trash Compactor, Water Heater, Washer, Freezer
Association Amenities: Basketball Court, Clubhouse, Fitness Center, Game Room, Management, Pool, Shuffleboard Court, Spa/Hot Tub, Tennis Court(s), Manager On Site, Bocce Ball, Cafe/Restaurant, Community Room, Pickleball Court(s), Sidewalks, Street Lights, Recreation Facilities
Balcony: Balcony - Covered, Balcony - Open
Days on Site: 155
Deposit Information: 10 Business Day HOA Approval All Rents are due in advance including damage deposit, 13% Tourist Tax
Door Features: French Doors
Exterior: Stucco, Stone
Fencing: Back Yard
Flooring: Tile, Wood
Furnished: Furnished
Hot Tub: Yes
Laundry: Laundry Closet, Inside, Laundry Room, Washer Hookup
Lot: Many Trees, Sidewalks
Lot: Many Trees, Sidewalks
Parcel#: 52424125080040190
Parking: Attached Garage, Attached, Driveway, Garage Door Opener, Paver Block, Garage
Parking Notes: Attached Garage, Attached, Driveway, Garage Door Open
Patio/Porch: Patio - Covered, Patio - Open, Porch - Open, Patio, Porch
Pet Fee: 500
Pets Allowed: Yes, Number Limit, Pet Restrictions Possible
Rental Term: Monthly (1 to 11 Months)
Restrictions: Parking - No Commercial Vehicles, Parking - No RV, Parking - No Truck
Security: Gated with Guard, Smoke Detector(s), Security Fence, Security Patrol
Sewer: Public Sewer
Special View Info: Other, Preserve
Sprinkler: Auto Sprinkler
SQFT Living: 3007
Tenant Pays: Cable TV
Total Rooms: 6
Utilities: Cable Connected, Electricity Connected, Sewer Connected, Water Connected
Utilities: Cable Connected, Electricity Connected, Sewer Connected, Water Connected
Waterfront Features: None
Windows: Skylight(s)
Room Sizes
Living Room: 17 X 17 Level Main
Kitchen: 17 X 15 Level Main
Primary Bedroom: 18 X 17 Level Main
Local Schools
High School: William T. Dwyer
Middle School: Watson B. Duncan
Elementary School: Marsh Pointe
Listed By / Shown By
Listed By
Agency Name: Sutter & Nugent LLC
Agency Phone: 561-249-7266
Shown By
Agent Name: Leslie Russell Associate Broker/Consultant
Agent Phone: Cell: (215) 694-9169
Agency Title: RealtyMark


Leslie Russell Associate Broker/Consultant
Office: (215) 376-4444 ext. 318
Cell: (215) 694-9169
Email Me

Privacy Policy / DMCA Notice / ADA Accessibility


This site is hosted, designed and copyright
© 1994 - 2026 by
Delta Media Group, Inc. -- Patent Pending --
1043 Vintner Boulevard | MLS# B26037915
This property located at 1043 Vintner Boulevard, Palm Beach Gardens, FL 33410 is currently listed for rent with an asking price of $12,000 / Monthly (1 to 11 Months). Search Palm Beach Gardens real estate on lrussell.realtymark.net today.