

BEDS4
BATHS3 full
SQUARE FEET2,490
MLS#TB8565087
STATUSActive
PROPERTY TYPEResidential - Single Family
SUBDIVISIONWESTCHASE
Property Description
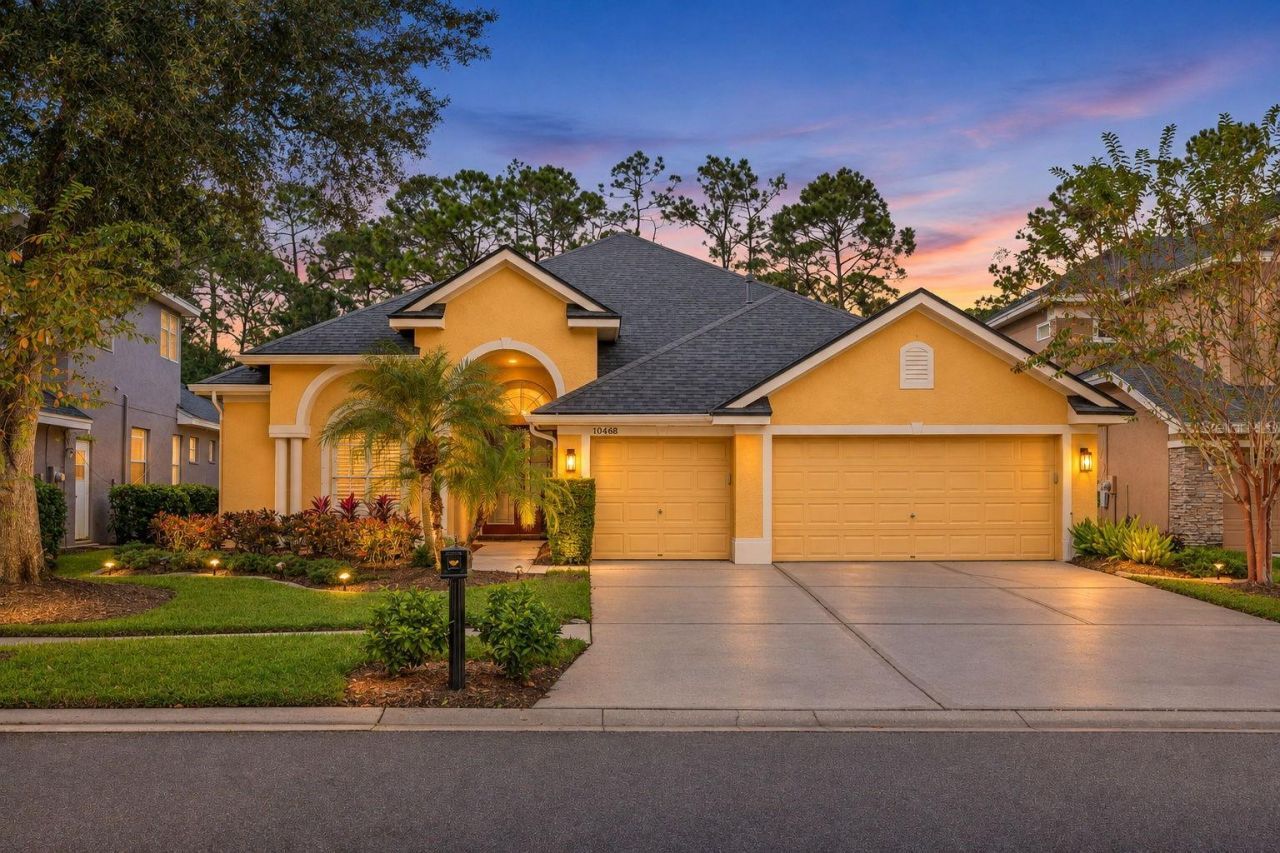
Located in the 24-hour guard-gated village of The Greens in Westchase, this beautifully updated, single story Ryland St. Tropez model offers 4 bedrooms, 3 full baths, a versatile bonus room, and 2,490 square feet of living space. Since 2021 alone, the owners have invested over $200,000 in improvements, giving the next owner true move-in-ready peace of mind. Continuous Brazilian Cherry hardwood flooring flows throughout the home, complemented by freshly painted interior doors and frames. Step through the brand-new double front doors, where a thoughtful split-bedroom floor plan unfolds with formal living and dining rooms and a spacious family room, perfect for gathering. At the heart of the home is the fully renovated kitchen, anchored by a grand oversized island with seating for six, perfect for casual meals, homework, or gathering with friends while you cook. It also features quartz countertops, a Thermador 36 gas cooktop, a KitchenAid convection wall oven/microwave combination, a Bosch quiet dishwasher, and a spacious pantry. The versatile flex room offers space for a home office, playroom, media room, home gym or guest space. The private primary suite is a true retreat, with a generous bedroom, walk-in closet, and a completely renovated spa-inspired bathroom featuring a luxurious freestanding soaking tub. All three bathrooms were fully remodeled in 2023 with quartz countertops and feature new toilets with TOTO Washlet bidets. Step outside to your own private backyard oasis, where an expanded screened lanai (2024) surrounds the sparkling pool with plenty of room for outdoor dining, entertaining, and relaxing. The pool enclosure has a complete rescreen with upgraded pet screen, and the pool equipment has been updated with a Hayward pump and saltwater chlorinator system. ENERGY EFFICIENCY IS A STANDOUT: the home's OWNED 15.3kW solar panel system, installed in 2026, means remarkably low electric bills and true energy savings year-round, with no solar lease or monthly payment to assume. It's a rare advantage in the Florida heat that buyers will appreciate every month. The other big-ticket items are already done too: a 2021 roof, a 2023 water heater, a water softener, and new garage back and side doors with frames (2026). This solid block-and-stucco home has been meticulously maintained and lovingly cared for. Residents of The Greens enjoy the security of a 24-hour guarded gate along with low HOA fees, and Westchase offers an unmatched lifestyle with community pools, tennis courts, parks, playgrounds, trails, the Westchase Golf Club, and the shops, restaurants, and events of West Park Village. Conveniently located minutes from the Veterans Expressway, Tampa International Airport, and Downtown Tampa, this exceptional home offers luxury, comfort, convenience, and an unbeatable Westchase lifestyle!
Property Features
Property Type: Residential - Single Family
Cooling: Central Air
Garage: 3 car attached
Heating: Central
Home Style: Contemporary, Florida
Lot Size: 0.17 Acres
Roof Type: Shingle
Stories: 1.0
Taxes: $8,813
Year Built: 1999
Amenities
Eat-in Kitchen
Kitchen/Family Room Combo
Split Bedroom
Stone Counters
Private Mailbox
Rain Gutters
Sidewalk
Feature Descriptions
Appliances: Built-In Oven, Convection Oven, Cooktop, Dishwasher, Disposal, Dryer, Exhaust Fan, Gas Cooktop, Microwave, Refrigerator, Washer
Community Features: Association Recreation - Owned, Deed Restrictions, Gated Community - Guard, Park, Playground, Pool, Sidewalks, Tennis Court(s), Street Lights
Days on Site: 1
Directions: W. Linebaugh Ave. to Gretna Green Dr. make a Left onto Gretna Green and a Left onto Greendale Dr.
Exterior: Stucco
Flood Zone Code: X
Flooring: Wood
Foundation: Block
HOA Fee: 477/ Annually
HOA Y/N: Yes
Home Warranty Y/N: No
Listing Terms: Cash, Conventional
Lot Dimensions: 0.17
Other Equipment: Irrigation Equipment
Ownership: Fee Simple
Patio/Porch: Covered, Enclosed, Patio, Screened
Pets Allowed: Yes
Pets Restrictions: CHECK WITH HOA
Pool: In Ground, Salt Water, Screen Enclosure
Property Attached Y/N: No
Property Sub-Type: Single Family Residence
Security: Gated Community
Sewer: Public Sewer
Showing Instructions: Appointment Only, Call Listing Agent, No Lockbox, ShowingTime
Special Sale Provisions: None
Swimming Pool: Yes
Utilities: BB/HS Internet Available, Electricity Connected, Natural Gas Connected, Public, Sewer Connected, Water Connected
Vegetation: Mature Landscaping
Water: Public
Water Access Y/N: No
Zoning: PD
Room Sizes
Living Room: 16.1x19.7
Kitchen: 16.1x19.9
Primary Bedroom: 12.9x20.1
Primary Bathroom: 12.9x11.4
Bedroom 2: 13.8x10.8
Bedroom 3: 11.6x11.2
Bedroom 4: 11.6x11.6
Office: 13.8x10.8
Local Schools
High School: Alonso-HB
Middle School: Davidsen-HB
Elementary School: Westchase-HB
Listed By / Shown By
Listed By
Agency Name: KELLER WILLIAMS TAMPA PROPERTIES
Agency Contact: 813-264-7754
Shown By
Agent Name: Leslie Russell Associate Broker/Consultant
Agent Phone: Cell: (215) 694-9169
Agency Title: RealtyMark

Estimate Your Payment
Estimated Payment
$ 2,836.31 per month $1,858.35 Principal & Interest $734.42 Property Tax $243.54 Homeowner's InsuranceChange Payment Information

Leslie Russell Associate Broker/Consultant
Office: (215) 376-4444 ext. 318
Cell: (215) 694-9169
Email Me


Member Participants (and their affiliated licensees, if applicable) shall indicate on their websites that IDX information is provided exclusively for consumers’ personal non-commercial use, that it may not be used for any purpose other than to identify prospective properties consumers may be interested in purchasing, that the data is deemed reliable but is not guaranteed by MLS GRID, and that the use of the MLS GRID Data may be subject to an end user license agreement prescribed by the Member Participant’s applicable MLS if any and as amended from time to time. MLS GRID may, at its discretion, require use of other disclaimers as necessary to protect Member Participant, and/or their MLS from liability.
Based on information submitted to the MLS GRID. All data is obtained from various sources and may not have been verified by broker or MLS GRID. Supplied Open House Information is subject to change without notice. All information should be independently reviewed and verified for accuracy. Properties may or may not be listed by the office/agent presenting the information.
Privacy Policy / DMCA Notice / ADA Accessibility


This site is hosted, designed and copyright
© 1994 - 2026 by
Delta Media Group, Inc. -- Patent Pending --
10468 Greendale Drive | MLS# TB8565087
This single family home located at 10468 Greendale Drive , Tampa, FL 33626 is currently listed for sale with an asking price of $835,000. This property was built in 1999 and has 4 bedrooms and 3 full baths with 2490 sq. ft. Greendale Drive is located in the WESTCHASE subdivision. Search WESTCHASE real estate on lrussell.realtymark.net today.