

BEDS3
BATHS2 full 1 partial
SQUARE FEET1,545
MLS#PABU2132648
STATUSPENDING
PROPERTY TYPEResidential - Townhouse
SUBDIVISIONTHE HIGHLANDS
SCHOOLCENTRAL BUCKS
Property Description
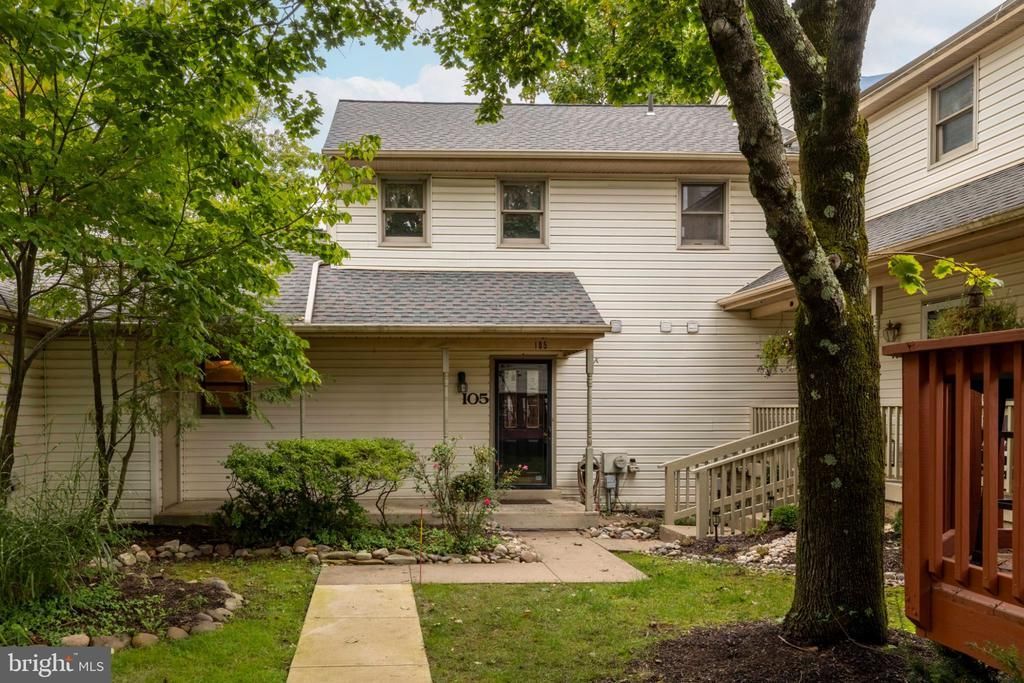
Set within the highly sought-after Highlands community in Chalfont, this three-bedroom, two-and-a-half-bath townhome offers comfort, convenience and low-maintenance living. A welcoming front porch leads into the two-story foyer and spacious living room, highlighted by a brick fireplace. The adjoining dining room features sliding glass doors that open to a private rear deck with a retractable awning—an inviting space for outdoor dining and relaxation. The kitchen is appointed with wood cabinetry, granite countertops and a functional layout overlooking the dining and living areas. The first-floor primary bedroom provides the ease of main-level living and features a walk-in closet and full bath. A convenient powder room completes the main level. Upstairs, two well-proportioned bedrooms and a full hall bath provide comfortable accommodations for family and guests, as well as flexibility for a home office. A conveniently located laundry area is also found on the upper level. The large unfinished basement offers abundant storage and workshop space, along with potential to be finished for additional living space. A detached garage, an additional reserved parking space and ample nearby visitor parking add to the home’s everyday convenience. Residents enjoy homeowners association services that include lawn care, snow removal, trash service and maintenance of the landscaped common areas. The Highlands also offers walking paths, open green space, a community park and a playground, creating a welcoming neighborhood atmosphere. Located within the award-winning Central Bucks School District and just minutes from historic Doylestown Borough, Peace Valley Park, shopping, dining and major commuter routes, as well as nearby SEPTA Regional Rail service—this home offers an ideal combination of comfort, community and convenience. Ready for you to make it your own!
Property Features
Property Type: Residential - Townhouse
Basement: Yes
Basement: Space For Rooms, Unfinished
Cooling: Central A/C
Fireplaces: 1
Fuel Type: Electric
Garage: 1
Heating: Heat Pump(s)
Home Style: Transitional
Lot Size: 0.05 Acres
Stories: 2.0
Taxes: $5,294
Year Built: 1988
Feature Descriptions
Additional Structures: Above Grade, Below Grade
Appliances: Dishwasher, Dryer, Oven/Range - Electric, Refrigerator, Washer, Water Heater
Community Amenities: Tot Lots/Playground, Jog/Walk Path
Days on Site: 37
Electric: 200+ Amp Service
Exterior: Frame
Exterior: Awning(s)
Fireplace: Brick, Wood
Flooring: Hardwood, Ceramic Tile, Carpet
HOA Fee: $180.00/Monthly
Lot Dimensions: 0.05 Acre(S)
Municipality: NEW BRITAIN TWP
Parking Notes: 2 Total Parking Spaces
Rooms: Living Room, Dining Room, Primary Bedroom, Bedroom 2,Bedroom 3,Kitchen, Foyer, Laundry, Bathroom 2,Primary Bathroom
Sewer: Public Sewer
SQFT Above Finished: 1545
SQFT Total Finished: 1545
Structure Type: Interior Row/Townhouse
Total Garage/Parking Spaces: 2
Water: Public
Local Schools
School District: CENTRAL BUCKS
Listed By / Shown By
Listed By
Agency Name: Quinn & Wilson, Inc.
Agency Phone: 2158857600
Shown By
Agent Name: Leslie Russell Associate Broker/Consultant
Agent Phone: Cell: (215) 694-9169
Agency Title: RealtyMark

Estimate Your Payment
Estimated Payment
$ 1,385.13 per month $834.59 Principal & Interest $441.17 Property Tax $109.38 Homeowner's InsuranceChange Payment Information

Leslie Russell Associate Broker/Consultant
Office: (215) 376-4444 ext. 318
Cell: (215) 694-9169
Email Me

Privacy Policy / DMCA Notice / ADA Accessibility


This site is hosted, designed and copyright
© 1994 - 2026 by
Delta Media Group, Inc. -- Patent Pending --
105 Bonnie Lark Court | MLS# PABU2132648
This townhouse located at 105 Bonnie Lark Court, Chalfont, PA 18914 is currently listed for sale with an asking price of $375,000. This property was built in 1988 and has 3 bedrooms and 2 full and 1 partial baths with 1545 sq. ft. Bonnie Lark Court is located in the THE HIGHLANDS subdivision within the CENTRAL BUCKS school district. Search THE HIGHLANDS real estate on lrussell.realtymark.net today.