

BEDS0
BATHS
SQUARE FEET705
MLS#NJBL2114940
STATUSPENDING
PROPERTY TYPEMulti Unit - Multiple
SUBDIVISIONSUNBURY VILLAGE
SCHOOLPEMBERTON TOWNSHIP SCHOOLS
Property Description
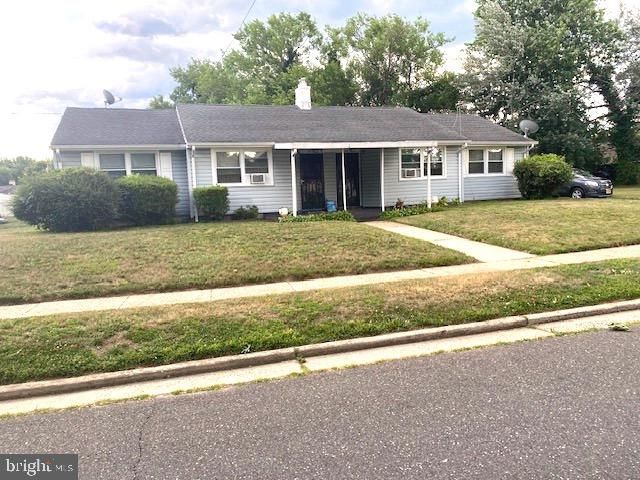
No More Showings. Please submit Offers by 5:00p on Monday 6/13. 105-107 Delap CT are being sold together as a Duplex. Home is being conveyed strictly As-Is. The seller will make no repairs in regards to a home inspection or lender-required repairs. Both units have 2 Bedrooms and 1 Bath each in excellent condition - - inside & outside. You could live in one and rent out the other or live in one and use the other as a in-law suite. The options are endless. Both units have laminated flooring with stone tile flooring in each bathroom. Newer cabinets in both kitchens with ceiling fans. Both units have their own laundry rooms with washer and sink. There is plenty of storage outside of each unit to reduce clutter inside - - not to mention the huge backyard for summer and fall entertaining. The Seller will obtain the Certificate of Occupancy and Fire Cert. This Duplex is an excellent opportunity for an investor looking to have immediate passive income or first time Home Buyer. The units are in move-in condition - - make your appointment today. Bring all Offers - - Phone Today.
Property Features
Property Type: Multi Unit - Multiple
Cooling: Window Unit(s)
Fuel Type: Natural Gas
Heating: Forced Air
Home Style: Ranch/Rambler
Lot Size: 0.47 Acres
Roof Type: Shingle
Taxes: $3,070
Year Built: 1957
Feature Descriptions
Additional Structures: Above Grade, Below Grade
Appliances: Oven/Range - Gas, Refrigerator, Washer, Water Heater - High-Efficiency
Days on Site: 136
Electric: 100 Amp Service
Exterior: Vinyl Siding
Exterior: Exterior Lighting, Gutter System, Outbuilding(s), Sidewalks, Street Lights
Flooring: Laminated, Ceramic Tile
Interior: Attic, Bathroom - Tub Shower, Bathroom - Walk-In Shower, Kitchen - Eat-In
Lot: Backs to Trees, Front Yard, Landscaping, Rear Yard, SideYard(s)
Lot Dimensions: 0.47 Acre(S)
Municipality: PEMBERTON TWP
Number of Rooms: 4
Parking Notes: Shared Driveway
Sewer: Public Sewer
Special View Info: Street, Trees/Woods
Structure Type: Detached
Total Garage/Parking Spaces: 2
Two Bedroom Units: 2
Units: 2
Utilities: Cable TV, Electric Available, Natural Gas Available, Sewer Available, Water Available
Water: Public
Windows: Energy Efficient, Screens, Storm
Local Schools
High School: PEMBERTON TWP. H.S.
Middle School: HELEN A FORT
Elementary School: PEMBERTON EARLY CHILDHOOD SCHOOL
School District: PEMBERTON TOWNSHIP SCHOOLS
Listed By / Shown By
Listed By
Agency Name: Century 21 Alliance-Moorestown
Agency Phone: 8562354664
Shown By
Agent Name: Leslie Russell Associate Broker/Consultant
Agent Phone: Cell: (215) 694-9169
Agency Title: RealtyMark

Estimate Your Payment
Estimated Payment
$ 885.14 per month $556.39 Principal & Interest $255.83 Property Tax $72.92 Homeowner's InsuranceChange Payment Information

Leslie Russell Associate Broker/Consultant
Office: (215) 376-4444 ext. 318
Cell: (215) 694-9169
Email Me

Privacy Policy / DMCA Notice / ADA Accessibility


This site is hosted, designed and copyright
© 1994 - 2026 by
Delta Media Group, Inc. -- Patent Pending --
105 Delap Court | MLS# NJBL2114940
This multi-family property located at 105 Delap Court, Pemberton, NJ 08068 is currently listed for sale with an asking price of $250,000. Delap Court is located within the PEMBERTON TOWNSHIP SCHOOLS school district. Search Pemberton real estate on lrussell.realtymark.net today.