

BEDS1
BATHS2 full
MLS#4063607
STATUS
PROPERTY TYPEResidential - Condominium
Property Description
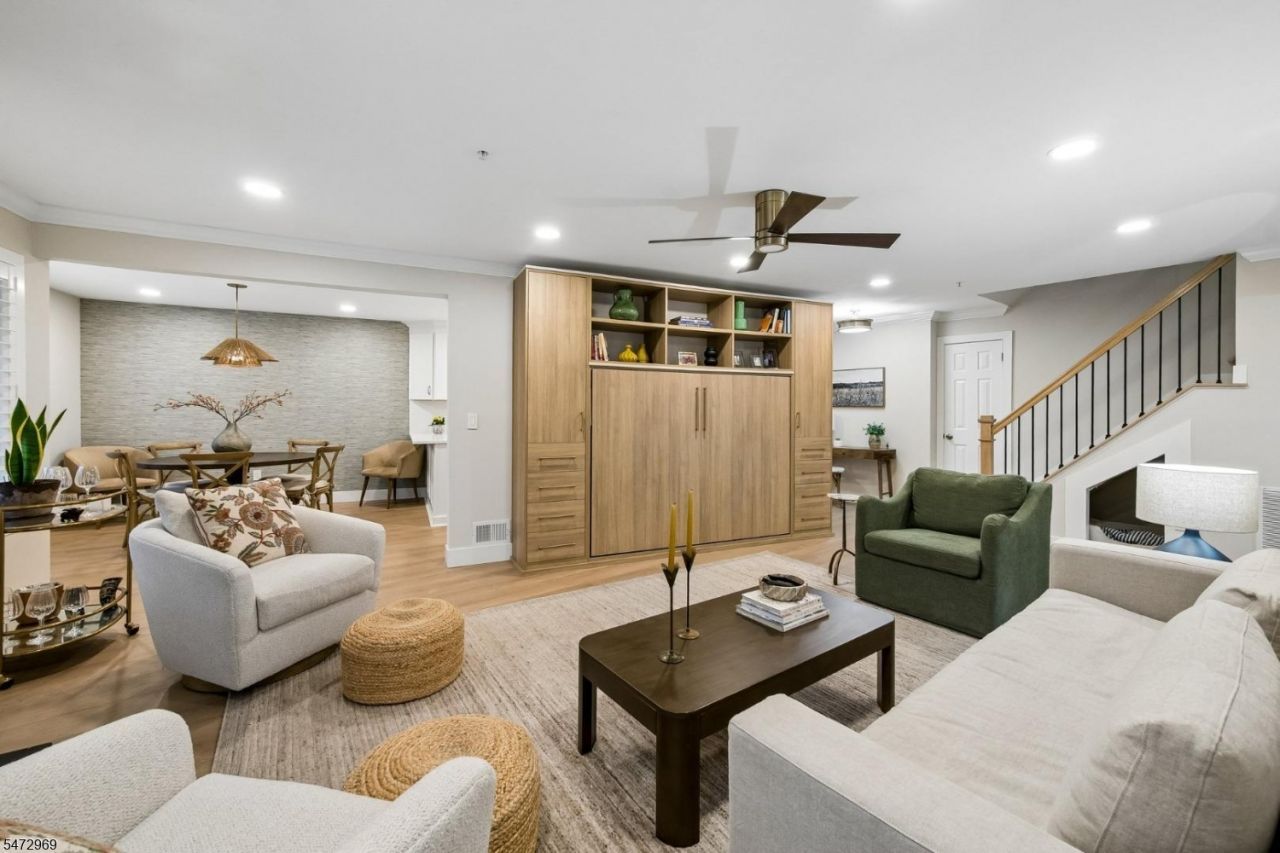
RARE 1-Bed, 2 FULL BATH Ardsley model in Chatham?s Sutton Woods. This gorgeous, truly MOVE IN READY home has been fully renovated with top-tier luxury finishes. The show-stopping open kitchen features custom white cabinetry, quartz counters/backsplash, KitchenAid stainless appliances, a beverage cooler and farm sink. The bright living room offers luxury plank flooring, a gas fireplace, plantation shutters, private balcony and an included California Closets Murphy bed system. Both full baths are fully renovated with frameless glass and designer tile. Freshly painted throughout and elevated with crown molding, designer light fixtures, and chic wall coverings. Complete with newer HVAC, hot water heater, updated wiring, and a finished garage with smart storage. Minutes to Midtown Direct train and downtown Chatham.
Property Features
Property Type: Residential - Condominium
Cooling: 1 Unit, Ceiling Fan, Central Air
Fuel Type: Gas-Natural
Garage: 1
Heating: 1 Unit, Forced Hot Air
Home Style: One Floor Unit, Multi Floor Unit
Roof Type: Asphalt Shingle
Taxes: $6,312
Year Built: 1993
Amenities
Blinds
StallTub
Curbs
Deck
Sidewalk
Storm Door(s)
Tennis Courts
Feature Descriptions
Appliances: Carbon Monoxide Detector, Cooktop - Gas, Dishwasher, Dryer, Range/Oven-Gas, Refrigerator, Self Cleaning Oven, Washer, Wine Refrigerator
Bath: Stall Shower
Driveway: 1 Car Width, Additional Parking
Exterior: Composition Siding
Fireplace: Gas Fireplace
Flooring: Wood
Parking Notes: Attached Garage, Finished Garage
Pool: Association Pool
Sewer: Public Sewer
Swimming Pool: Yes
Utilities: Electric, Gas-Natural
Water: Public Water
Room Sizes
Primary: 23x12
Dining Room: 12x11
Kitchen: 11x11
Living Room: 24x18
Laundry Room: 8x12
Bathroom: 6x8
Bathroom: 8x7
Local Schools
High School: Chatham
Middle School: Chatham
Elementary School: Chatham
Listed By / Shown By
Listed By
Agency Name: COMPASS NEW JERSEY, LLC
Agency Contact: 201-741-0200
Shown By
Agent Name: Leslie Russell Associate Broker/Consultant
Agent Phone: Cell: (215) 694-9169
Agency Title: RealtyMark

Estimate Your Payment
Estimated Payment
$ 2,061.51 per month $1,357.60 Principal & Interest $526.00 Property Tax $177.92 Homeowner's InsuranceChange Payment Information

Leslie Russell Associate Broker/Consultant
Office: (215) 376-4444 ext. 318
Cell: (215) 694-9169
Email Me

Privacy Policy / DMCA Notice / ADA Accessibility


This site is hosted, designed and copyright
© 1994 - 2026 by
Delta Media Group, Inc. -- Patent Pending --
105 Riveredge Dr | MLS# 4063607
This condo located at 105 Riveredge Dr, Chatham, NJ 07928 is currently listed for sale with an asking price of $610,000. This property was built in 1993 and has 1 bedrooms and 2 full baths. Search Chatham real estate on lrussell.realtymark.net today.