

BEDS3
BATHS1 full
SQUARE FEET1,218
MLS#PADE2125934
STATUSACTIVE
PROPERTY TYPEResidential - Single Family
SUBDIVISIONNETHER PROVIDENCE
SCHOOLWALLINGFORD-SWARTHMORE
Property Description
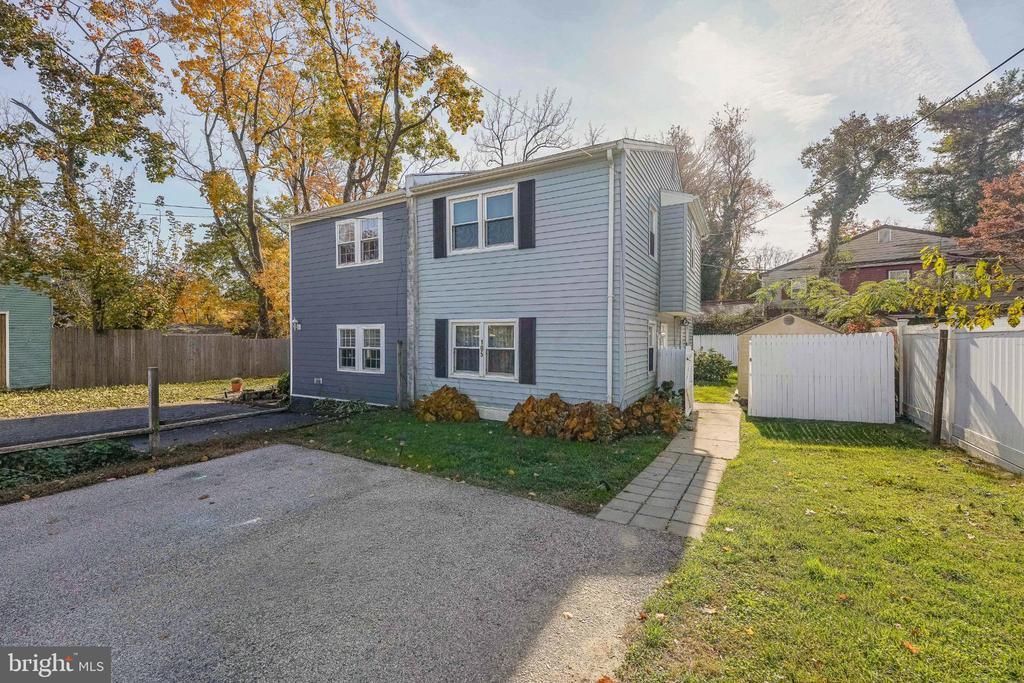
Welcome to 105 Ronaldson Street, a well-kept 3 bedroom twin with the kind of parking most homes can only dream about. The main level opens to a bright living room filled with natural light from front and side windows. The kitchen is set up for everyday living, featuring stainless steel appliances, a corner sink, tile flooring, and a peninsula with a breakfast bar topped by pendant lighting. The kitchen flows into the dining room, where a slider leads straight out to the back patio, perfect for grilling and easy entertaining. A handy coat closet and a separate laundry area round out the first floor. Upstairs, you’ll find three bedrooms and a full hall bath. The primary bedroom is especially bright with windows on two sides. The hallway full bath boasts a tub/shower combination. A pull-down staircase leads to a floored attic, giving you valuable extra storage space. Outside, enjoy a private rear yard with a wood fence, a patio, and a shed for your tools and toys. The driveway fits up to four cars, so parking will never be a problem for you or your guests. A large, newer A/C unit keeps things comfortable all summer long. Great location on a quiet street! Schedule your showing today!
Property Features
Property Type: Residential - Single Family
Cooling: Central A/C
Fuel Type: Natural Gas
Heating: Forced Air
Home Style: Straight Thru
Lot Size: 0.07 Acres
Roof Type: Pitched, Shingle
Stories: 2.0
Taxes: $8,301
Year Built: 1973
Feature Descriptions
Additional Structures: Above Grade, Below Grade
Appliances: Built-In Microwave, Dishwasher, Oven/Range - Electric, Stainless Steel Appliances, Water Heater, Oven - Self Cleaning
Days on Site: 7
Exterior: Vinyl Siding
Exterior: Exterior Lighting, Street Lights, Satellite Dish, Sidewalks
Fencing: Wood, Privacy, Rear
Flooring: Ceramic Tile, Laminate Plank
Interior: Bathroom - Tub Shower, Dining Area, Attic
Lot: Front Yard, Rear Yard, Level, SideYard(s)
Lot Dimensions: 0.07 Acre(S)
Municipality: NETHER PROVIDENCE TWP
Parking Notes: 4 Total Parking Spaces
Rooms: Living Room, Dining Room, Primary Bedroom, Bedroom 2,Bedroom 3,Kitchen, Attic, Full Bath
Sewer: Public Sewer
Special View Info: Garden/Lawn
SQFT Above Finished: 1218
SQFT Total Finished: 1218
Structure Type: Twin/Semi-Detached
Total Garage/Parking Spaces: 4
Water: Public
Room Sizes
Living Room: 15 x 15 Level - Main
Dining Room: 15 x 10 Level - Main
Kitchen: 10 x 10 Level - Main
Primary Bedroom: 15 x 11 Level - Upper 1
Bedroom 2: 13 x 9 Level - Upper 1
Bedroom 3: 10 x 9 Level - Upper 1
Local Schools
High School: STRATH HAVEN
Middle School: STRATH HAVEN
Elementary School: WALLINGFORD
School District: WALLINGFORD-SWARTHMORE
Listed By / Shown By
Listed By
Agency Name: RE/MAX Main Line - West Chester
Agency Phone: 6106922228
Shown By
Agent Name: Leslie Russell Associate Broker/Consultant
Agent Phone: Cell: (215) 694-9169
Agency Title: RealtyMark

Estimate Your Payment
Estimated Payment
$ 1,572.78 per month $778.95 Principal & Interest $691.75 Property Tax $102.08 Homeowner's InsuranceChange Payment Information

Leslie Russell Associate Broker/Consultant
Office: (215) 376-4444 ext. 318
Cell: (215) 694-9169
Email Me

Privacy Policy / DMCA Notice / ADA Accessibility


This site is hosted, designed and copyright
© 1994 - 2026 by
Delta Media Group, Inc. -- Patent Pending --
105 Ronaldson Street | MLS# PADE2125934
This single family home located at 105 Ronaldson Street, Media, PA 19063 is currently listed for sale with an asking price of $350,000. This property was built in 1973 and has 3 bedrooms and 1 full baths with 1218 sq. ft. Ronaldson Street is located in the NETHER PROVIDENCE subdivision within the WALLINGFORD-SWARTHMORE school district. Search NETHER PROVIDENCE real estate on lrussell.realtymark.net today.