

BEDS4
BATHS2 full 1 partial
SQUARE FEET1,744
MLS#NJGL2078532
STATUSACTIVE
PROPERTY TYPEResidential - Single Family
SCHOOLWOODBURY HEIGHTS SCHOOLS
Property Description
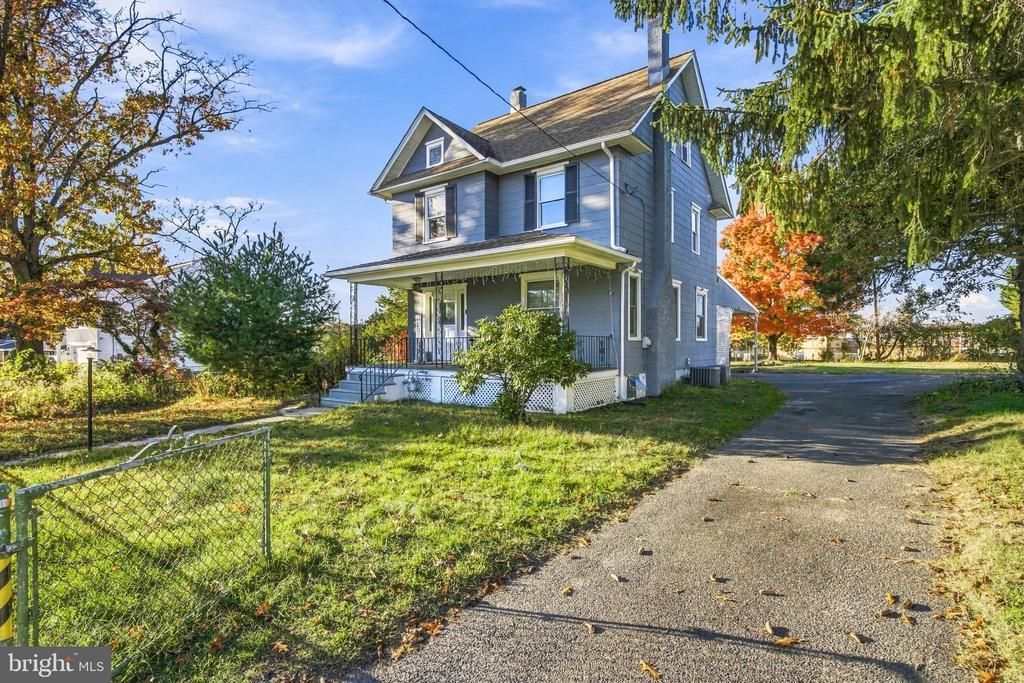
Completely renovated in 2022, this beautiful home offers space, style, and a fantastic location. Relax on the welcoming front porch, then step inside to hardwood floors throughout most of the home, a formal living room and dining room, and an eat-in kitchen with a center island and stainless steel appliances. The second floor offers three bedrooms, a full bath, and a large laundry room. The finished third floor provides additional living space with a spacious primary bedroom and full bath. The listed square footage does not reflect all of the finished living space. The home also features a whole-house water filtration system. According to the manufacturer, the system treats all incoming water and includes an alkalinity filter designed to produce water with a pH of 9.5. The seller will pay off the remaining balance on the system at closing. Outside, enjoy an oversized lot of nearly one acre with plenty of room to entertain, garden, play, or simply relax outdoors.
Property Features
Property Type: Residential - Single Family
Basement: Yes
Basement: Full, Partially Finished
Cooling: Central A/C
Fireplaces: 1
Fuel Type: Natural Gas
Heating: Baseboard - Hot Water
Home Style: Colonial
Lot Size: 0.69 Acres
Stories: 3.0
Taxes: $10,152
Year Built: 1912
Feature Descriptions
Accessibility: Doors - Lever Handle(s)
Additional Structures: Above Grade, Below Grade
Appliances: Built-In Range, Dishwasher, Dryer - Gas, Washer
Days on Site: 53
Exterior: Frame
Exterior: Sidewalks, Street Lights, Play Area
Fireplace: Wood
Flooring: Hardwood, Carpet
Lot Dimensions: 0.69 Acre(S)
Municipality: WOODBURY HEIGHTS BORO
Number of Rooms: 7
Parking Notes: 7 Total Parking Spaces
Pet Restrictions: No Pet Restrictions
Sewer: Private Sewer
SQFT Above Finished: 1744
SQFT Total Finished: 1744
Structure Type: Detached
Swimming Pool: Above Ground
Total Garage/Parking Spaces: 7
Utilities: Above Ground, Phone, Cable TV
Water: Public
Local Schools
School District: WOODBURY HEIGHTS SCHOOLS
Listed By / Shown By
Listed By
Agency Name: RE/MAX First Realty
Agency Phone: 7322573500
Shown By
Agent Name: Leslie Russell Associate Broker/Consultant
Agent Phone: Cell: (215) 694-9169
Agency Title: RealtyMark

Estimate Your Payment
Estimated Payment
$ 1,951.07 per month $977.02 Principal & Interest $846.00 Property Tax $128.04 Homeowner's InsuranceChange Payment Information

Leslie Russell Associate Broker/Consultant
Office: (215) 376-4444 ext. 318
Cell: (215) 694-9169
Email Me

Privacy Policy / DMCA Notice / ADA Accessibility


This site is hosted, designed and copyright
© 1994 - 2026 by
Delta Media Group, Inc. -- Patent Pending --
1051 Walnut Avenue | MLS# NJGL2078532
This single family home located at 1051 Walnut Avenue, Woodbury Heights, NJ 08097 is currently listed for sale with an asking price of $439,000. This property was built in 1912 and has 4 bedrooms and 2 full and 1 partial baths with 1744 sq. ft. Walnut Avenue is located within the WOODBURY HEIGHTS SCHOOLS school district. Search Woodbury Heights real estate on lrussell.realtymark.net today.