

BEDS1
BATHS1 full 1 partial
SQUARE FEET1,122
MLS#B26004639
STATUSActive
PROPERTY TYPEResidential - Condominium
SUBDIVISIONHIGH POINT OF DELRAY SEC 4
Property Description
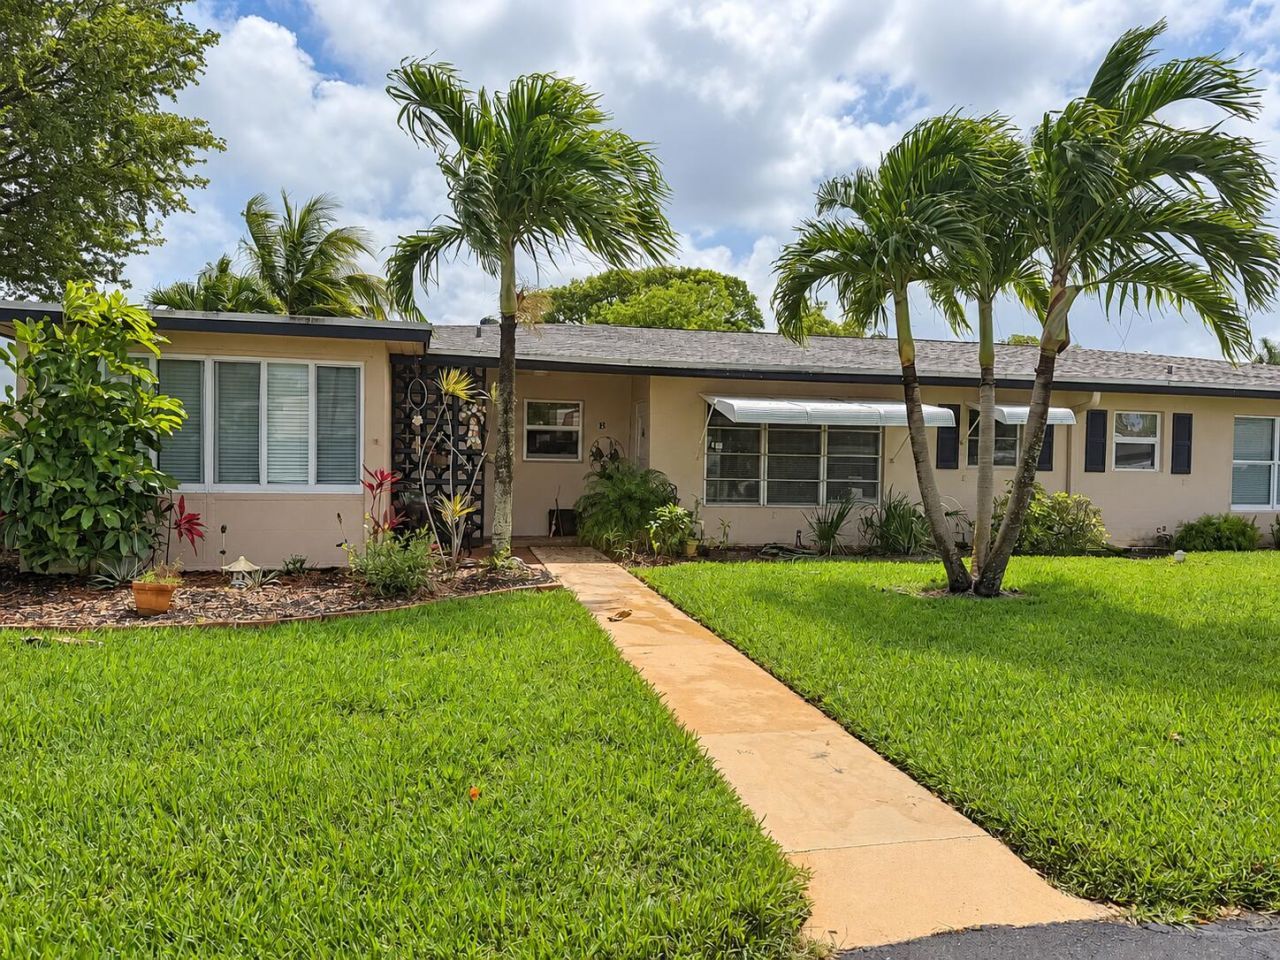
YOUR NEXT RENOVATION OPPORTUNITY IN HIGH POINT! Bring your ideas to this 1-bedroom, 2-bath villa with a den in a well-maintained 55+ community. A handyman special with room to personalize or renovate for resale, this home offers a starting point with two major updates already completed: a new AC and a 2019 roof. Create a space that suits your own style while enjoying a Delray Beach location less than 10 minutes from the beach and close to shopping, dining, hospitals and everyday essentials. Community amenities include a pool, clubhouse, BBQ area, shuffleboard and bocce ball courts. The HOA is $525 per month and the association has strong reserves. No leasing permitted. Whether planning your own home or your next renovation project, this villa offers the chance to bring your vision to life. HOA covers the roof and roof repairs, Cable TV; Common Areas; Building Insurance; Internet; Maintenance Grounds; Pest Control; Pool Service; Recreation Facility; Reserve Funds; Sewer; Trash; Water.
Property Features
Property Type: Residential - Condominium
Cooling: Central Air
Heating: Central
Roof Type: Shingle
Stories: 1.0
Taxes: $2,444
Year Built: 1971
Amenities
Walk-In Closet(s)
Awning(s)
Feature Descriptions
Accessibility: Accessible Central Living Area
Appliances: None
Association: High Point Section 4
Association Amenities: Clubhouse, Laundry, Picnic Area, Pool, Shuffleboard Court, Bocce Ball, Community Room, Internet Included, Street Lights
Association Fee Includes: Cable TV, Insurance, Internet, Maintenance Grounds, Pest Control, Sewer, Trash, Water, Common Areas, Reserve
Days on Site: 232
Exterior: CBS
Flooring: Other
Furnished: Unfurnished
HOA Fee: $525/ Monthly
Laundry: Other
Other Equipment: None
Parcel#: 12434618100530020
Parking: Assigned, Guest
Parking Notes: Assigned, Guest
Patio/Porch: Porch - Open, Porch
Pets Allowed: No
Restrictions: Buyer Approval Required, Parking - No Boat, Parking - No Commercial Vehicles, Parking - No Motorcycle, P
Security: None
Sewer: Public Sewer
Special View Info: Garden
Sprinkler: Auto Sprinkler, Well Sprinkler
SQFT Living: 994
Structure Type: Multi Family
Total Rooms: 5
Utilities: Sewer Available, Water Available
Utilities: Sewer Available, Water Available
Water: Public
Waterfront Features: None
Room Sizes
Dining Room: 8 X 13 Level Main
Florida Room: 15 X 8 Level Main
Kitchen: 8 X 10 Level Main
Living Room: 24 X 14 Level Main
Primary Bedroom: 12 X 16 Level Main
Local Schools
High School: Atlantic
Middle School: Carver Community
Elementary School: Crosspointe
Listed By / Shown By
Listed By
Agency Name: Serhant
Agency Phone: 561-203-2762
Shown By
Agent Name: Leslie Russell Associate Broker/Consultant
Agent Phone: Cell: (215) 694-9169
Agency Title: RealtyMark

Estimate Your Payment
Estimated Payment
$ 436.13 per month $205.53 Principal & Interest $203.67 Property Tax $26.94 Homeowner's InsuranceChange Payment Information

Leslie Russell Associate Broker/Consultant
Office: (215) 376-4444 ext. 318
Cell: (215) 694-9169
Email Me

Privacy Policy / DMCA Notice / ADA Accessibility


This site is hosted, designed and copyright
© 1994 - 2026 by
Delta Media Group, Inc. -- Patent Pending --
1052 North Drive, Unit B | MLS# B26004639
This condo located at 1052 North Drive, Unit B, Delray Beach, FL 33445 is currently listed for sale with an asking price of $92,350. This property was built in 1971 and has 1 bedrooms and 1 full and 1 partial baths with 1122 sq. ft. North Drive, Unit B is located in the HIGH POINT OF DELRAY SEC 4 subdivision. Search HIGH POINT OF DELRAY SEC 4 real estate on lrussell.realtymark.net today.