

BEDS4
BATHS2 full 1 partial
SQUARE FEET4,597
MLS#PACT2139318
STATUSACTIVE
PROPERTY TYPEResidential - Single Family
SUBDIVISIONWEST CHESTER
SCHOOLWEST CHESTER AREA
Property Description
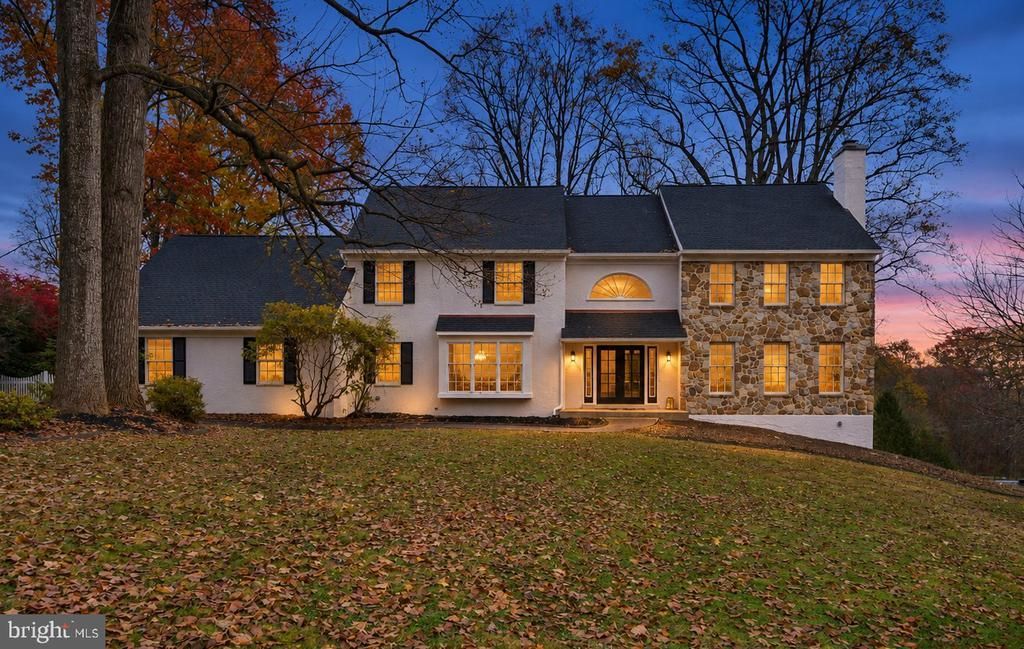
CHECK OUT THE VIRTUAL TOUR!!! https://my.matterport.com/show/?m=n28wokoWLHK Nestled in the prestigious West Chester community, this stunning A-Frame residence offers a harmonious blend of luxury and comfort, perfect for those seeking an exclusive lifestyle. Spanning an impressive 4,597 square feet, this meticulously maintained home is set on a sprawling 2.8-acre lot, providing ample space for both relaxation and entertainment. As you step inside, you are greeted by an inviting atmosphere accentuated by two elegant fireplaces that serve as the heart of the home. The open-concept living area is bathed in natural light, creating a warm and welcoming environment. The thoughtfully designed layout seamlessly connects the living spaces, making it ideal for both intimate gatherings and grand celebrations. The gourmet kitchen is a culinary enthusiast's dream, featuring high-end appliances and generous counter space, perfect for crafting exquisite meals. Adjacent to the kitchen, the dining area offers picturesque views of the lush surroundings, making every meal a delightful experience. Retreat to the luxurious master suite, where tranquility reigns supreme. This spacious sanctuary boasts a private en-suite bathroom, ensuring a serene escape at the end of the day. Step outside to discover your own personal oasis. The expansive outdoor space features a sparkling private pool, ideal for sun-soaked afternoons and evening gatherings under the stars. The beautifully landscaped grounds offer a perfect backdrop for outdoor activities, while the attached garage provides convenient storage and parking. This home is not just a residence; it's a lifestyle. Enjoy the peace and privacy of country living while being just moments away from the vibrant amenities of West Chester. With its unique architectural charm and luxurious features, this property is a rare find that promises to elevate your everyday living experience. Experience the perfect blend of elegance and comfort in this exceptional home, where every detail has been thoughtfully curated to create a sanctuary you will cherish for years to come. Don't miss the opportunity to make this exquisite property your own. New Septic Nov 2025! New Roof Oct 2026. All offers will be reviewed by seller Monday 6pm.
Property Features
Property Type: Residential - Single Family
Basement: Yes
Basement: Daylight, Full
Cooling: Central A/C
Fireplaces: 2
Fuel Type: Electric
Garage: 2
Heating: Heat Pump(s)
Home Style: A-Frame
Lot Size: 2.80 Acres
Roof Type: Asphalt
Stories: 2.0
Taxes: $12,013
Year Built: 1985
Feature Descriptions
Additional Structures: Above Grade, Below Grade
Days on Site: 1
Exterior: Stucco
Lot Dimensions: 2.80 Acre(S)
Municipality: WESTTOWN TWP
Parking Notes: 2 Total Parking Spaces
Sewer: On Site Septic
SQFT Above Finished: 4597
SQFT Total Finished: 4597
Structure Type: Detached
Total Garage/Parking Spaces: 2
Water: Public
Local Schools
School District: WEST CHESTER AREA
Listed By / Shown By
Listed By
Agency Name: Legacy Real Estate, Inc.
Agency Phone: 2158368000
Shown By
Agent Name: Leslie Russell Associate Broker/Consultant
Agent Phone: Cell: (215) 694-9169
Agency Title: RealtyMark

Estimate Your Payment
Estimated Payment
$ 3,518.32 per month $2,225.57 Principal & Interest $1,001.08 Property Tax $291.67 Homeowner's InsuranceChange Payment Information

Leslie Russell Associate Broker/Consultant
Office: (215) 376-4444 ext. 318
Cell: (215) 694-9169
Email Me

Privacy Policy / DMCA Notice / ADA Accessibility


This site is hosted, designed and copyright
© 1994 - 2026 by
Delta Media Group, Inc. -- Patent Pending --
1057 Farmview Drive | MLS# PACT2139318
This single family home located at 1057 Farmview Drive , West Chester, PA 19382 is currently listed for sale with an asking price of $1,000,000. This property was built in 1985 and has 4 bedrooms and 2 full and 1 partial baths with 4597 sq. ft. Farmview Drive is located in the WEST CHESTER subdivision within the WEST CHESTER AREA school district. Search WEST CHESTER real estate on lrussell.realtymark.net today.