

BEDS3
BATHS3 full 1 partial
SQUARE FEET2,416
MLS#NJME2084798
STATUSPENDING
PROPERTY TYPEResidential - Townhouse
SUBDIVISIONHOPEWELL PARC
SCHOOLHOPEWELL VALLEY REGIONAL SCHOOLS
Property Description
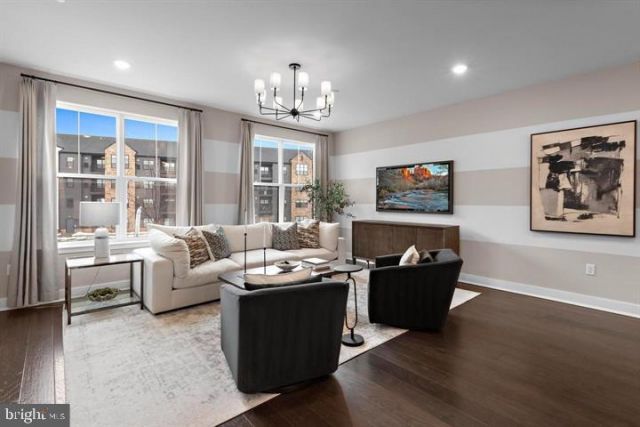
Discover room to live, entertain and unwind in this inviting three-story townhome! The first level features a spacious bonus room ready to become your home office, fitness space or cozy retreat, along with a front patio and a convenient two-car garage at the rear. Upstairs, the open layout seamlessly connects the kitchen, dining room and family room. Perfect for hosting gatherings or enjoying everyday moments together. All three bedrooms occupy the third floor, including the owner’s suite, creating a comfortable retreat at the end of the day. With flexible space across three levels, this home is ready for your personal touch!
Property Features
Property Type: Residential - Townhouse
Cooling: Central A/C
Fuel Type: Natural Gas
Garage: 1
Heating: Forced Air
Home Style: Contemporary
Lot Size: 0.06 Acres
Stories: 3.0
Taxes: $13,789
Year Built: 2026
Feature Descriptions
Accessibility: Doors - Swing In
Additional Structures: Above Grade
Appliances: Dishwasher, Dryer, Microwave, Refrigerator, Stainless Steel Appliances, Stove, Washer, Water Heater - Tankless
Community Amenities: Club House, Dog Park, Pickleball Courts, Pool - Outdoor, Swimming Pool, Tot Lots/Playground, Volleyball Courts, Recreational Center
Days on Site: 31
Exterior: Brick, Vinyl Siding
HOA Fee: $225.00/Monthly
Interior: Bathroom - Walk-In Shower, Combination Dining/Living, Combination Kitchen/Dining, Combination Kitchen/Living, Dining Area, Efficiency, Family Room Off Kitchen, Floor Plan - Open, Kitchen - Eat-In, Kitchen - Island, Primary Bath(s), Walk-in Closet(s), Wood Floors
Lot Dimensions: 0.06 Acre(S)
Municipality: HOPEWELL TWP
Parking Notes: 1 Total Parking Spaces
Sewer: Public Sewer
SQFT Above Finished: 2416
SQFT Total Finished: 2416
Structure Type: Interior Row/Townhouse
Total Garage/Parking Spaces: 1
Water: Public
Local Schools
High School: CENTRAL H.S.
Middle School: TIMBERLANE M.S.
Elementary School: BEAR TAVERN E.S.
School District: HOPEWELL VALLEY REGIONAL SCHOOLS
Listed By / Shown By
Listed By
Agency Name: EXP Realty, LLC
Agency Phone: 8662016210
Shown By
Agent Name: Leslie Russell Associate Broker/Consultant
Agent Phone: Cell: (215) 694-9169
Agency Title: RealtyMark

Estimate Your Payment
Estimated Payment
$ 2,873.36 per month $1,524.49 Principal & Interest $1,149.08 Property Tax $199.79 Homeowner's InsuranceChange Payment Information

Leslie Russell Associate Broker/Consultant
Office: (215) 376-4444 ext. 318
Cell: (215) 694-9169
Email Me

Privacy Policy / DMCA Notice / ADA Accessibility


This site is hosted, designed and copyright
© 1994 - 2026 by
Delta Media Group, Inc. -- Patent Pending --
106 Earl Hubbard Drive | MLS# NJME2084798
This townhouse located at 106 Earl Hubbard Drive, Titusville, NJ 08560 is currently listed for sale with an asking price of $684,990. This property was built in 2026 and has 3 bedrooms and 3 full and 1 partial baths with 2416 sq. ft. Earl Hubbard Drive is located in the HOPEWELL PARC subdivision within the HOPEWELL VALLEY REGIONAL SCHOOLS school district. Search HOPEWELL PARC real estate on lrussell.realtymark.net today.