

BEDS6
BATHS7 full 2 partial
SQUARE FEET10,528
MLS#NJHT2005362
STATUSACTIVE
PROPERTY TYPEResidential - Single Family
SCHOOLLEBANON TOWNSHIP PUBLIC SCHOOLS
Property Description
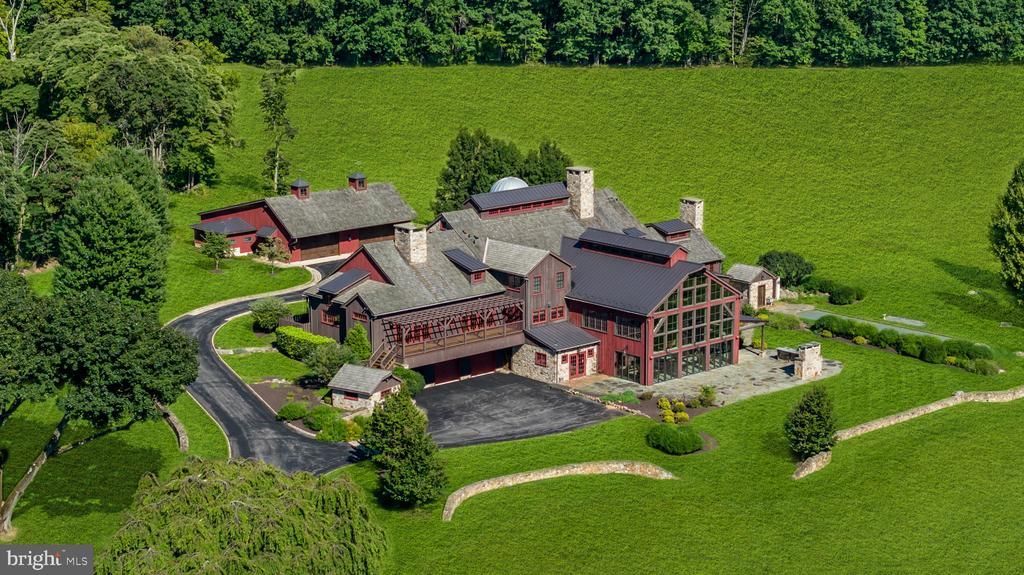
Double G Farm is an extraordinary gated estate set on 62 acres, just one hour from Manhattan. This multigenerational wellness property offers an exceptional setting for shared living, relaxation, and connection. The six-bedroom main residence features two wings and generous entertaining spaces. The main kitchen includes a distinctive red AGA range, pizza oven, dual dishwashers, and oversized prep areas, complemented by a separate commercial chef's kitchen. The lower level offers a wine cellar, sauna, wet bars, and indoor pool. A separate 4-bedroom guest house and approximately 10 outbuildings, including garage space and a 6-stall horse barn, complete the estate. Its privacy and scale offer potential for a wellness retreat or recovery center, subject to approvals.
Property Features
Property Type: Residential - Single Family
Basement: Yes
Basement: Walkout Level, Fully Finished
Cooling: Zoned
Fireplaces: 4
Fuel Type: Propane - Owned
Garage: 60
Heating: Hot Water
Lot Size: 62.00 Acres
Roof Type: Metal, Shingle
Stories: 3.0
Taxes: $87,256
Year Built: 2008
Feature Descriptions
Accessibility: Elevator
Additional Structures: Above Grade
Appliances: Range Hood, Microwave, Dishwasher, Refrigerator, Stove, Oven - Double
Exterior: Wood Siding
Flooring: Wood
Horse Amenities: Stable(s)
Lot Dimensions: 62.00 Acre(S)
Municipality: LEBANON TWP
Number of Rooms: 6
Parking Features: Asphalt Driveway
Parking Notes: 60 Total Parking Spaces
Pet Restrictions: Cats OK, Dogs OK
Sewer: Private Septic Tank
Special View Info: Pond
SQFT Above Finished: 10528
SQFT Total Finished: 10528
Structure Type: Detached
Swimming Pool: Indoor, In Ground
Total Garage/Parking Spaces: 60
Water: Well
Local Schools
Middle School: WOODGLEN SCHOOL
Elementary School: VALLEY VIEW SCHOOL
School District: LEBANON TOWNSHIP PUBLIC SCHOOLS
Listed By / Shown By
Listed By
Agency Name: SERHANT. New Jersey LLC
Agency Phone: 6094942800
Shown By
Agent Name: Leslie Russell Associate Broker/Consultant
Agent Phone: Cell: (215) 694-9169
Agency Title: RealtyMark

Estimate Your Payment
Estimated Payment
$ 27,396.61 per month $17,793.40 Principal & Interest $7,271.33 Property Tax $2,331.88 Homeowner's InsuranceChange Payment Information

Leslie Russell Associate Broker/Consultant
Office: (215) 376-4444 ext. 318
Cell: (215) 694-9169
Email Me

Privacy Policy / DMCA Notice / ADA Accessibility


This site is hosted, designed and copyright
© 1994 - 2026 by
Delta Media Group, Inc. -- Patent Pending --
106 Mt Top Road | MLS# NJHT2005362
This single family home located at 106 Mt Top Road, Glen Gardner, NJ 08826 is currently listed for sale with an asking price of $7,995,000. This property was built in 2008 and has 6 bedrooms and 7 full and 2 partial baths with 10528 sq. ft. Mt Top Road is located within the LEBANON TOWNSHIP PUBLIC SCHOOLS school district. Search Glen Gardner real estate on lrussell.realtymark.net today.