

BEDS3
BATHS2 full
SQUARE FEET1,575
MLS#TB8565142
STATUSActive
PROPERTY TYPEResidential - Single Family
SUBDIVISIONRIVERCREST
Property Description
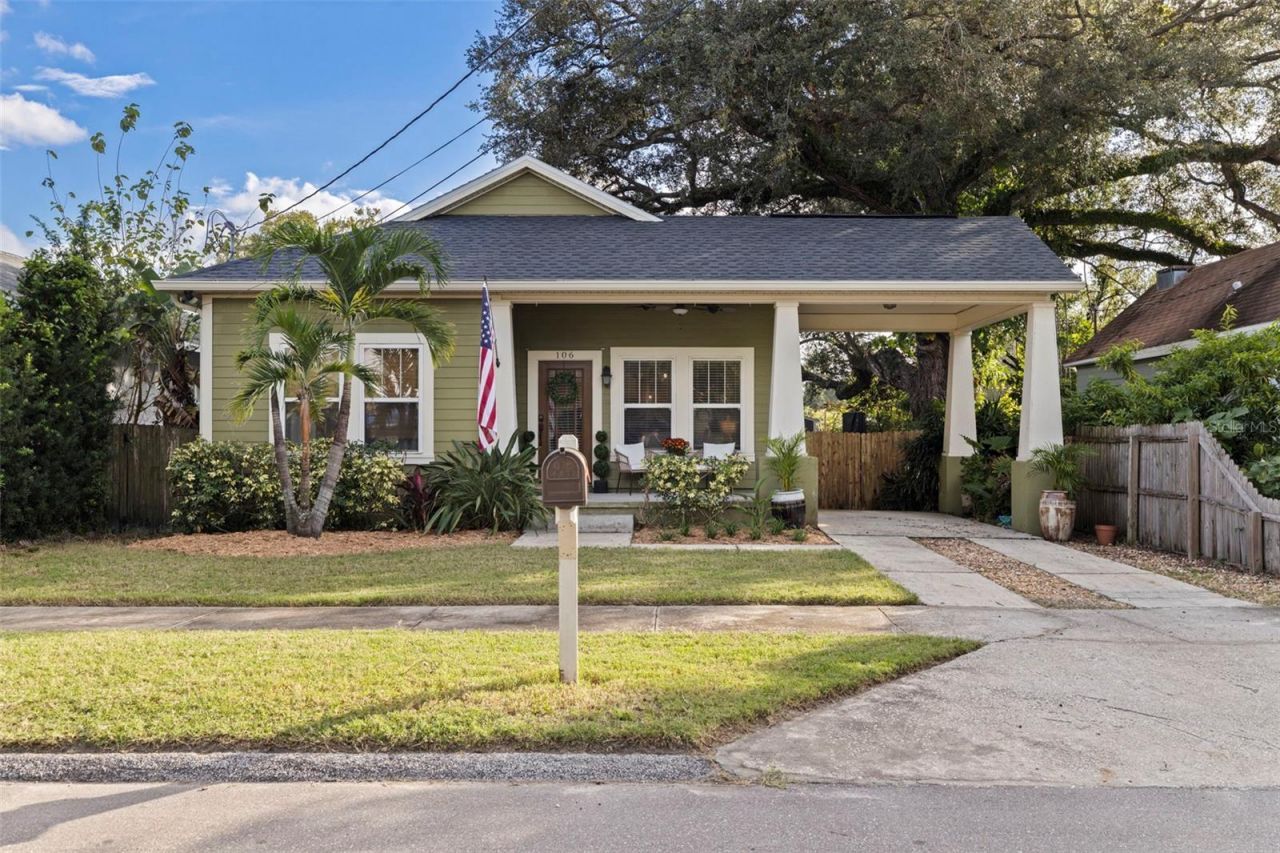
NEW ROOF, 10-FOOT CEILINGS, AND THE ULTIMATE FLORIDA BACKYARD! This charming Seminole Heights bungalow offers all the character of a classic home with the space and comfort of modern living. Built in 2007, this 3-bedroom, 2-bath home features 1,575 square feet of thoughtfully designed living space, with an open floor plan, beautiful wood floors, and soaring ceilings that create an airy, welcoming atmosphere.But the real showstopper is out back. Step onto the expansive covered deck, where there's plenty of room for lounging, dining, and entertaining year-round. Beyond the deck, a beautifully landscaped backyard features lush tropical greenery, mature trees, and low-maintenance artificial turf that stays green year-round without the upkeep of traditional grass. Fully fenced and wonderfully private, this outdoor retreat offers plenty of room to relax, play, or gather with friends. A separate outdoor dining area adds yet another place to enjoy Florida's beautiful weather.Inside, the home's inviting layout offers the flexibility and everyday conveniences that can be hard to find in a traditional bungalow. And the location is just as appealing. Nestled in Seminole Heights, you're close to neighborhood favorites, local restaurants, coffee shops, and the beautiful green spaces along the Hillsborough River, including nearby Rivercrest Park. With its distinctive architecture, independent businesses, and established neighborhood feel, Seminole Heights is one of Tampa's most beloved communities.All the bungalow charm, without the usual compromises, and a backyard that makes every day feel a little more like a weekend.
Property Features
Property Type: Residential - Single Family
Cooling: Central Air
Fenced: Yes
Heating: Central
Home Style: Contemporary
Lot Size: 0.13 Acres
Roof Type: Shingle
Stories: 1.0
Taxes: $7,275
Year Built: 2007
Amenities
Ceiling Fans(s)
Crown Molding
Eat-in Kitchen
Open Floorplan
Primary Bedroom Main Floor
Solid Surface Counters
Stone Counters
Walk-In Closet(s)
Private Yard
Rain Gutters
Storage
Feature Descriptions
Additional Rooms: Attic
Appliances: Convection Oven, Cooktop, Dishwasher, Exhaust Fan, Range, Refrigerator
Days on Site: 2
Directions: From Hillsborough Ave and Florida. Go South on Florida, then West on South Street. House on South Side of Street.
Exterior: Frame
Fencing: Fenced
Flood Zone Code: X
Flooring: Ceramic Tile, Wood
Foundation: Slab
Home Warranty Y/N: No
Listing Terms: Cash, Conventional, VA Loan
Lot: City Limits, Near Public Transit, Sidewalk, Paved
Lot Dimensions: 0.13
Other Equipment: Private Yard
Ownership: Fee Simple
Patio/Porch: Covered, Deck, Front Porch, Patio, Porch, Rear Porch
Property Attached Y/N: No
Property Sub-Type: Single Family Residence
Sewer: Public Sewer
Showing Instructions: 24 Hour Notice, Appointment Only, Call Before Showing, Call Listing Agent, Listing Agent Must Accompany
Special Sale Provisions: None
Utilities: BB/HS Internet Available, Cable Available, Electricity Available, Electricity Connected, Water Available, Water Connected
Vegetation: Mature Landscaping, Trees/Landscaped
Water: Public
Water Access Y/N: No
Windows: Blinds, Window Treatments
Zoning: SH-CG
Room Sizes
Kitchen: 15x9
Living Room: 15x18
Primary Bedroom: 13x16
Primary Bathroom: 12x12
Bedroom 2: 13x11
Bedroom 3: 13x11
Listed By / Shown By
Listed By
Agency Name: PREMIER SOTHEBYS INTL REALTY
Agency Contact: 813-217-5288
Shown By
Agent Name: Leslie Russell Associate Broker/Consultant
Agent Phone: Cell: (215) 694-9169
Agency Title: RealtyMark

Estimate Your Payment
Estimated Payment
$ 2,053.66 per month $1,279.70 Principal & Interest $606.25 Property Tax $167.71 Homeowner's InsuranceChange Payment Information

Leslie Russell Associate Broker/Consultant
Office: (215) 376-4444 ext. 318
Cell: (215) 694-9169
Email Me


Member Participants (and their affiliated licensees, if applicable) shall indicate on their websites that IDX information is provided exclusively for consumers’ personal non-commercial use, that it may not be used for any purpose other than to identify prospective properties consumers may be interested in purchasing, that the data is deemed reliable but is not guaranteed by MLS GRID, and that the use of the MLS GRID Data may be subject to an end user license agreement prescribed by the Member Participant’s applicable MLS if any and as amended from time to time. MLS GRID may, at its discretion, require use of other disclaimers as necessary to protect Member Participant, and/or their MLS from liability.
Based on information submitted to the MLS GRID. All data is obtained from various sources and may not have been verified by broker or MLS GRID. Supplied Open House Information is subject to change without notice. All information should be independently reviewed and verified for accuracy. Properties may or may not be listed by the office/agent presenting the information.
Privacy Policy / DMCA Notice / ADA Accessibility


This site is hosted, designed and copyright
© 1994 - 2026 by
Delta Media Group, Inc. -- Patent Pending --
106 W South Avenue | MLS# TB8565142
This single family home located at 106 W South Avenue , Tampa, FL 33603 is currently listed for sale with an asking price of $575,000. This property was built in 2007 and has 3 bedrooms and 2 full baths with 1575 sq. ft. W South Avenue is located in the RIVERCREST subdivision. Search RIVERCREST real estate on lrussell.realtymark.net today.