

BEDS3
BATHS2 full 1 partial
SQUARE FEET1,754
MLS#NJCD2129240
STATUSPENDING
PROPERTY TYPEResidential - Townhouse
SUBDIVISIONGREENSWARD
SCHOOLCHERRY HILL TOWNSHIP PUBLIC SCHOOLS
Property Description
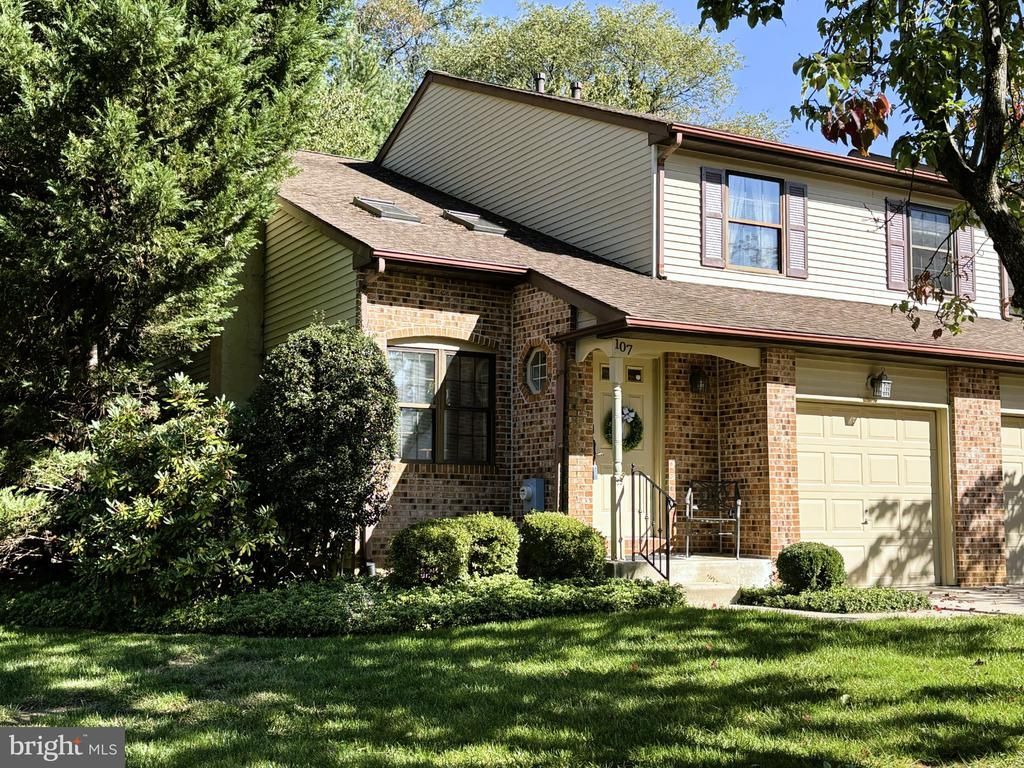
This spacious Essex Three model, one owner townhome screams potential! The end unit home sits on a cul-de-sac location not backing to other units, and offers a larger driveway than others in the development. Enter to find a large living room with vaulted ceilings, hardwood floors and a gas fireplace bathed in natural light from the two skylights. Additionally, there is a formal dining room, a large eat-in kitchen and a family room with access to the rear yard. Completing the main floor is a half bath, laundry room and access to the one car garage. Head up to the second floor to discover the main bedroom with walk in closet and full bath as well as two nice size additional bedrooms and bath. The unit also features a full basement just waiting to be finished for additional living space! All existing appliance will stay and the HVAC has been updated. This is a great opportunity to purchase in a secluded development and make it your own while living there.
Property Features
Property Type: Residential - Townhouse
Basement: Yes
Basement: Full, Unfinished
Cooling: Central A/C
Fireplaces: 1
Fuel Type: Natural Gas
Heating: Forced Air
Home Style: Contemporary
Lot Size: 0.00 Acre(S)
Stories: 2.0
Taxes: $7,967
Year Built: 1985
Feature Descriptions
Additional Structures: Above Grade
Appliances: Dishwasher, Disposal, Dryer, Microwave, Oven/Range - Gas, Refrigerator, Washer, Water Heater
Exterior: Brick Front
Fireplace: Fireplace - Glass Doors, Gas/Propane
HOA Fee: $175.00/Monthly
Interior: Bathroom - Stall Shower, Bathroom - Tub Shower, Built-Ins, Combination Dining/Living, Family Room Off Kitchen, Kitchen - Eat-In, Skylight(s), Walk-in Closet(s)
Lot: Irregular
Lot Dimensions: 0.00 Acre(S)
Municipality: CHERRY HILL TWP
Number of Rooms: 7
Parking Notes: 3 Total Parking Spaces
Rooms: Living Room, Dining Room, Primary Bedroom, Bedroom 2,Bedroom 3,Kitchen, Family Room
Sewer: Public Sewer
SQFT Above Finished: 1754
SQFT Total Finished: 1754
Structure Type: End of Row/Townhouse
Total Garage/Parking Spaces: 3
Water: Public
Room Sizes
Primary Bedroom: 16 x 17 Level - Upper 1
Bedroom 2: 13 x 14 Level - Upper 1
Bedroom 3: 10 x 13 Level - Upper 1
Living Room: 16 x 13 Level - Main
Dining Room: 13 x 11 Level - Main
Kitchen: 12 x 11 Level - Main
Family Room: 17 x 11 Level - Main
Local Schools
High School: CHERRY HILL HIGH - WEST
School District: CHERRY HILL TOWNSHIP PUBLIC SCHOOLS
Listed By / Shown By
Listed By
Agency Name: Long & Foster Real Estate, Inc.
Agency Phone: 8568572200
Shown By
Agent Name: Leslie Russell Associate Broker/Consultant
Agent Phone: Cell: (215) 694-9169
Agency Title: RealtyMark

Estimate Your Payment
Estimated Payment
$ 1,607.88 per month $834.59 Principal & Interest $663.92 Property Tax $109.38 Homeowner's InsuranceChange Payment Information

Leslie Russell Associate Broker/Consultant
Office: (215) 376-4444 ext. 318
Cell: (215) 694-9169
Email Me

Privacy Policy / DMCA Notice / ADA Accessibility


This site is hosted, designed and copyright
© 1994 - 2026 by
Delta Media Group, Inc. -- Patent Pending --
107 Greensward Lane | MLS# NJCD2129240
This townhouse located at 107 Greensward Lane, Cherry Hill, NJ 08002 is currently listed for sale with an asking price of $375,000. This property was built in 1985 and has 3 bedrooms and 2 full and 1 partial baths with 1754 sq. ft. Greensward Lane is located in the GREENSWARD subdivision within the CHERRY HILL TOWNSHIP PUBLIC SCHOOLS school district. Search GREENSWARD real estate on lrussell.realtymark.net today.