

BEDS3
BATHS2 full
SQUARE FEET1,785
MLS#PALN2029574
STATUSACTIVE
PROPERTY TYPEResidential - Single Family
SUBDIVISIONALDEN PLACE
SCHOOLCORNWALL-LEBANON
Property Description
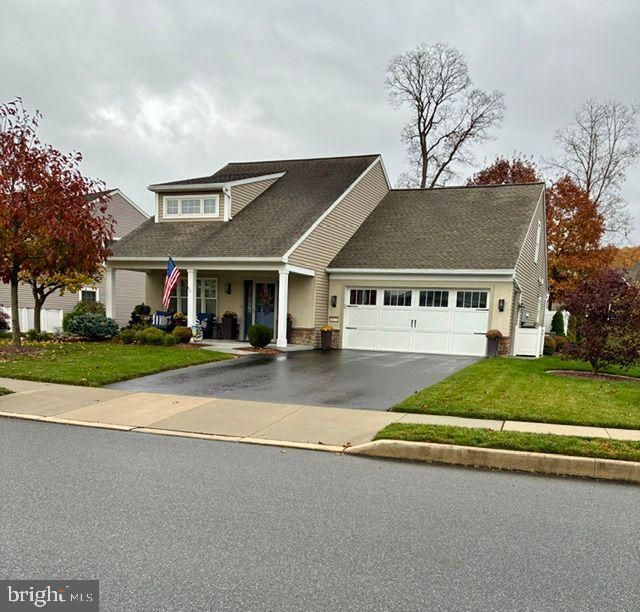
THERE IS A BEAUTIFUL WELCOMING FRONT PORCH AND YOU WILL SEE THE PRIDE OF OWNERSHIP IN THIS PROPERTY. YOU WILL BE ABLE TO MOVE RIGHT INTO 1075 ALDEN WAY, LEBANON, PA, WITH ALL OF THE UPDATING ALREADY COMPLETE. THE PROPERTY IS BETTER THAN NEW FEATURING 3 BEDROOMS AND 2 FULL BATHS, WITH AN OPEN FLOOR PLAN FOR THE LIVING ROOM, KITCHEN AND DINING ROOM. THE KITCHEN FEATURES A BREAKFAST AREA, AND THE 3rd BEDROOM IS ON THE 2nd FLOOR PLUS ATTIC STORAGE. IN 2025 THE GAS HOT WATER HEATER WAS UPDATED AND IS A TANKLESS - ON DEMAND. THERE IS NEW PLANK FLOORING AND PREMIUM TILE INSTALLED. THE ATTACHED 2 CAR GARAGE FEATURES AN ELECTRIC HEATER AND A GORGEOUS EPOXY FLOOR. THE PLEASANT ROOF-COVERED PATIO HAS A CEILING FAN AND THE PAVER PATIO HAS A VINYL PRIVACY FENCE BESIDE IT, AND A PULL OUT AWNING OVER THE PATIO WHEN NEEDED. THE NATURAL GAS WEBER GRILL WILL STAY AND THE PATIO FURNITURE. THE YARD HAS BEEN METICULOUSLY CARED FOR AND LANDSCAPING STONES FOR TRIM. LOCATED NOT FAR FROM THE RAIL TRAIL. THIS IS AN AGE 55+ COMMUNITY, AND $26. FOR THE CLUBHOUSE MEMBERSHIP.
Property Features
Property Type: Residential - Single Family
Cooling: Central A/C, Ceiling Fan(s)
Fuel Type: Natural Gas
Garage: 2
Heating: Forced Air
Home Style: Cape Cod
Lot Size: 0.00 Acre(S)
Roof Type: Asphalt, Shingle
Stories: 2.0
Taxes: $4,742
Year Built: 2014
Feature Descriptions
Accessibility: Level Entry - Main
Additional Structures: Above Grade, Below Grade
Appliances: Built-In Microwave, Dishwasher, Dryer, Exhaust Fan, Oven/Range - Electric, Refrigerator, Stainless Steel Appliances, Washer - Front Loading, Water Heater - High-Efficiency, Dryer - Front Loading
Community Amenities: Club House, Exercise Room, Pool - Indoor
Days on Site: 1
Electric: 200+ Amp Service, Circuit Breakers
Exterior: Vinyl Siding, Stone
Exterior: Awning(s), BBQ Grill, Exterior Lighting, Extensive Hardscape, Play Area, Street Lights
Fencing: Privacy, Vinyl
Flooring: Ceramic Tile, Luxury Vinyl Plank, Carpet, Vinyl
HOA Fee: $553.48/Monthly
Interior: Bathroom - Tub Shower, Bathroom - Walk-In Shower, Breakfast Area, Carpet, Ceiling Fan(s), Combination Dining/Living, Entry Level Bedroom, Floor Plan - Open, Kitchen - Eat-In, Primary Bath(s), Pantry, Recessed Lighting, Upgraded Countertops, Window Treatments
Lot: Cleared, Flag, Front Yard, Landscaping, Level, Rear Yard, Rented Lot, Road Frontage, Sloping
Lot Dimensions: 0.00 Acre(S)
Municipality: CORNWALL BORO
Number of Rooms: 9
Parking Features: Asphalt Driveway, Lighted Parking, Private
Parking Notes: 4 Total Parking Spaces
Pet Restrictions: Breed Restrictions
Rooms: Living Room, Dining Room, Bedroom 2,Bedroom 3,Kitchen, Bedroom 1,Laundry, Bathroom 1,Bathroom 2
Sewer: Public Sewer
Special View Info: Garden/Lawn, Street
SQFT Above Finished: 1785
SQFT Total Finished: 1785
Structure Type: Detached
Total Garage/Parking Spaces: 4
Utilities: Cable TV Available, Electric Available, Natural Gas Available, Phone Available, Sewer Available, Water Available
Water: Public
Windows: Energy Efficient, Insulated, Screens
Room Sizes
Bedroom 3: 21 x 10 Level - Upper 1
Living Room: 21 x 15 Level - Main
Kitchen: 17 x 12 Level - Main
Dining Room: 15 x 11 Level - Main
Bedroom 1: 16 x 12 Level - Main
Bedroom 2: 12 x 12 Level - Main
Bathroom 1: 9 x 8 Level - Main
Bathroom 2: 9 x 5 Level - Main
Laundry: 8 x 6 Level - Main
Local Schools
High School: CEDAR CREST
Middle School: CEDAR CREST
Elementary School: CORNWALL
School District: CORNWALL-LEBANON
Listed By / Shown By
Listed By
Agency Name: RE/MAX Cornerstone
Agency Phone: 7172735501
Shown By
Agent Name: Leslie Russell Associate Broker/Consultant
Agent Phone: Cell: (215) 694-9169
Agency Title: RealtyMark

Estimate Your Payment
Estimated Payment
$ 1,351.72 per month $845.72 Principal & Interest $395.17 Property Tax $110.83 Homeowner's InsuranceChange Payment Information

Leslie Russell Associate Broker/Consultant
Office: (215) 376-4444 ext. 318
Cell: (215) 694-9169
Email Me

Privacy Policy / DMCA Notice / ADA Accessibility


This site is hosted, designed and copyright
© 1994 - 2026 by
Delta Media Group, Inc. -- Patent Pending --
1075 Alden Way | MLS# PALN2029574
This single family home located at 1075 Alden Way, Lebanon, PA 17042 is currently listed for sale with an asking price of $380,000. This property was built in 2014 and has 3 bedrooms and 2 full baths with 1785 sq. ft. Alden Way is located in the ALDEN PLACE subdivision within the CORNWALL-LEBANON school district. Search ALDEN PLACE real estate on lrussell.realtymark.net today.