

BEDS3
BATHS1 full 1 partial
SQUARE FEET1,152
MLS#PADE2125684
STATUSACTIVE
PROPERTY TYPEResidential - Townhouse
SUBDIVISIONBRIARCLIFFE
SCHOOLSOUTHEAST DELCO
Property Description
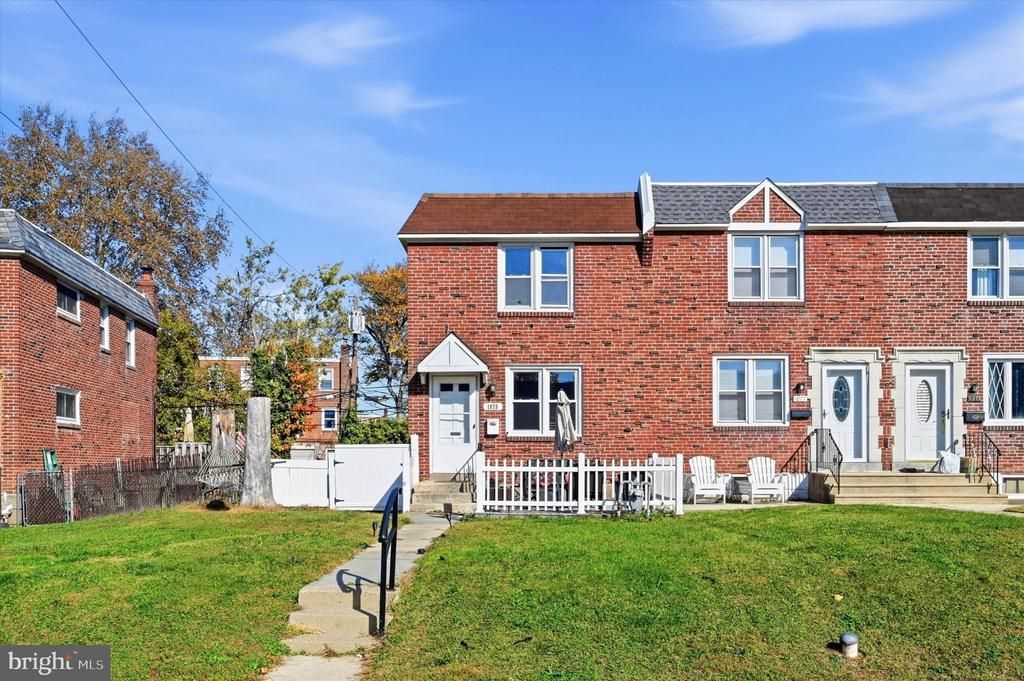
This charming brick end-of-row townhouse offers 3 bedrooms, 1.5 bathrooms, and a spacious layout. The home features a bright living area, an eat-in kitchen, a full basement with additional living or storage potential, and an attached garage. Enjoy the added outdoor space and convenient location in the desirable Briarcliffe neighborhood, close to local parks, shopping, dining, and major roadways. Don't miss this great opportunity!
Property Features
Property Type: Residential - Townhouse
Basement: Yes
Basement: Full
Cooling: None
Fuel Type: Natural Gas
Heating: 90% Forced Air
Home Style: Straight Thru
Lot Size: 0.08 Acres
Stories: 2.0
Taxes: $5,642
Year Built: 1952
Feature Descriptions
Additional Structures: Above Grade, Below Grade
Days on Site: 2
Exterior: Brick
Lot Dimensions: 0.08 Acre(S)
Municipality: DARBY TWP
Pet Restrictions: Dogs OK, Cats OK
Sewer: Public Sewer
SQFT Above Finished: 1152
SQFT Total Finished: 1152
Structure Type: End of Row/Townhouse
Water: Public
Local Schools
School District: SOUTHEAST DELCO
Listed By / Shown By
Listed By
Agency Name: Real of Pennsylvania
Agency Phone: 6106872900
Shown By
Agent Name: Leslie Russell Associate Broker/Consultant
Agent Phone: Cell: (215) 694-9169
Agency Title: RealtyMark

Estimate Your Payment
Estimated Payment
$ 1,174.99 per month $623.16 Principal & Interest $470.17 Property Tax $81.67 Homeowner's InsuranceChange Payment Information

Leslie Russell Associate Broker/Consultant
Office: (215) 376-4444 ext. 318
Cell: (215) 694-9169
Email Me

Privacy Policy / DMCA Notice / ADA Accessibility


This site is hosted, designed and copyright
© 1994 - 2026 by
Delta Media Group, Inc. -- Patent Pending --
1079 Stratford Road | MLS# PADE2125684
This townhouse located at 1079 Stratford Road , Glenolden, PA 19036 is currently listed for sale with an asking price of $279,999. This property was built in 1952 and has 3 bedrooms and 1 full and 1 partial baths with 1152 sq. ft. Stratford Road is located in the BRIARCLIFFE subdivision within the SOUTHEAST DELCO school district. Search BRIARCLIFFE real estate on lrussell.realtymark.net today.