

BEDS3
BATHS2 full
SQUARE FEET2,034
MLS#A4711756
STATUSActive
PROPERTY TYPEResidential - Single Family
SUBDIVISIONSHERWOOD FOREST
Property Description
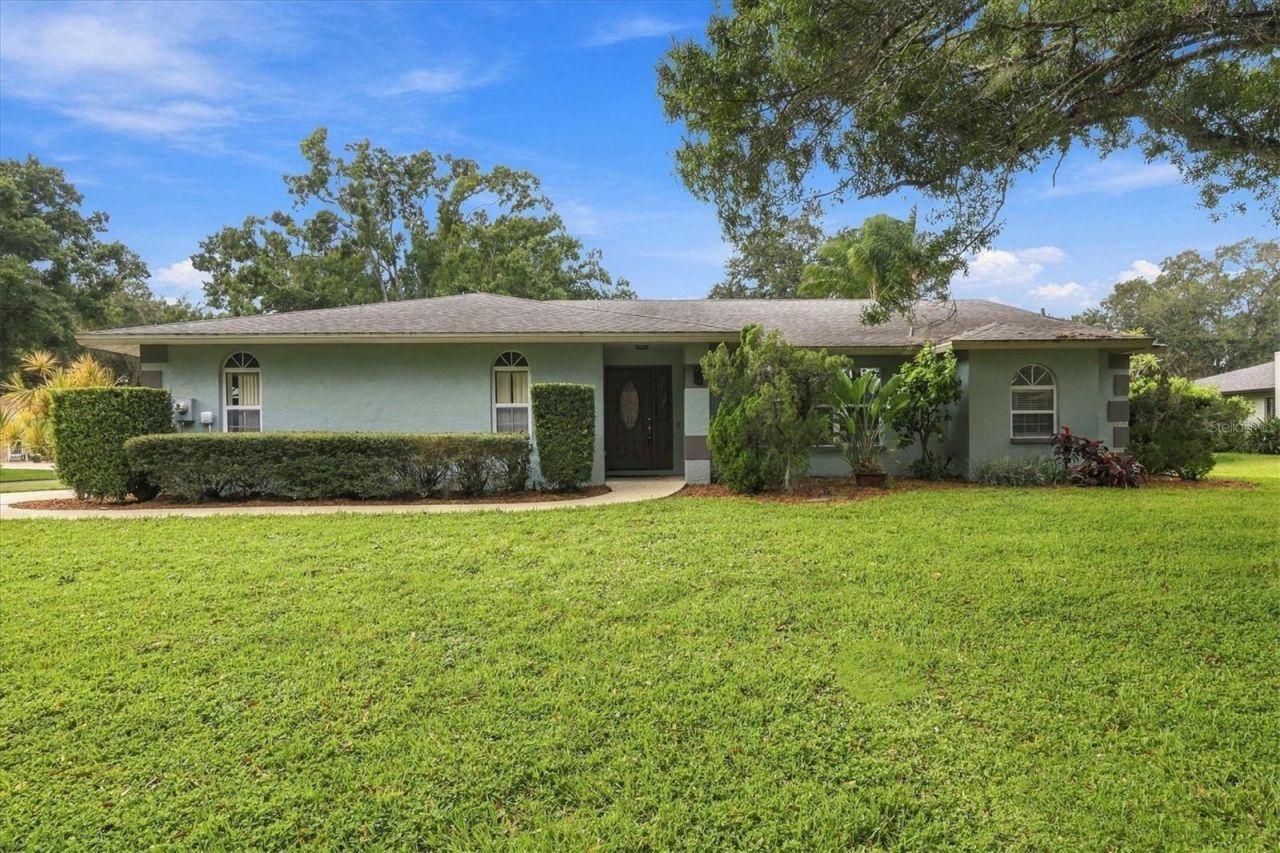
Welcome to Sherwood Forest, one of Sarasota's most charming and established neighborhoods, known for its majestic oak-lined streets, peaceful surroundings, and inviting community atmosphere. Situated on a desirable corner lot, this beautifully updated three-bedroom, two-bathroom pool home offers the perfect combination of modern comfort, thoughtful improvements, and relaxed Florida living. Step inside to discover a bright, open floor plan featuring soaring vaulted ceilings, abundant natural light, and an effortless flow between living spaces. Extensive interior updates include new flooring and baseboards, fresh paint, updated tile, and beautifully renovated bathrooms, creating a fresh, cohesive feel throughout. All kitchen appliances were replaced in 2020, adding convenience and functionality. The inviting living areas extend outdoors to a private backyard retreat, where a sparkling swimming pool and spacious outdoor living area create an ideal setting for entertaining, relaxing, or enjoying Florida's year-round sunshine. Surrounded by mature landscaping, the property offers a wonderful sense of privacy and tranquility. Sherwood Forest is ideally situated in the heart of Sarasota, providing convenient access to vibrant downtown Sarasota, world-renowned Gulf beaches, shopping, dining, parks, and area schools. With its picturesque setting, desirable location, and extensive updates, this move-in-ready home presents an exceptional opportunity to enjoy the Sarasota lifestyle in a neighborhood that truly feels like home.
Property Features
Property Type: Residential - Single Family
Cooling: Central Air
Garage: 2 car attached
Heating: Central
Lot Size: 0.23 Acres
Roof Type: Shingle
Stories: 1.0
Taxes: $4,544
Year Built: 1989
Amenities
Ceiling Fans(s)
Living Room/Dining Room Combo
Open Floorplan
Primary Bedroom Main Floor
Split Bedroom
Stone Counters
Thermostat
Vaulted Ceiling(s)
Walk-In Closet(s)
Feature Descriptions
Additional Rooms: Family Room
Appliances: Dishwasher, Disposal, Dryer, Microwave, Range, Refrigerator, Washer
Days on Site: 4
Directions: From Bahia Vista turn on Sherwood Forrest Drive, house on Left. Driveway and Garage face Robinhood Trail.
Exterior: Concrete, Stucco
Flood Zone Code: X500
Flooring: Tile
Foundation: Slab
HOA Fee: 50/ Monthly
HOA Y/N: Yes
Home Warranty Y/N: No
Listing Terms: Cash, Conventional, FHA
Lot: Corner Lot, In County, Level, Paved
Lot Dimensions: 0.23
Ownership: Fee Simple
Parking: Garage Faces Side
Parking Notes: Garage Faces Side
Patio/Porch: Screened
Pets Allowed: Cats OK, Dogs OK
Pets Restrictions: County Leash Laws Apply - Please see HOA Docs for any additional restrictions.
Pool: In Ground, Screen Enclosure
Property Attached Y/N: No
Property Sub-Type: Single Family Residence
Sewer: Public Sewer
Showing Instructions: Supra Lock Box, ShowingTime
Spa: Heated, In Ground
Special Sale Provisions: None
Swimming Pool: Yes
Utilities: Electricity Connected, Public, Sewer Connected, Water Connected
Vegetation: Mature Landscaping, Trees/Landscaped
Water: Public
Water Access Y/N: No
Zoning: RSF2
Local Schools
High School: Sarasota High
Middle School: McIntosh Middle
Elementary School: Fruitville Elementary
Listed By / Shown By
Listed By
Agency Name: MICHAEL SAUNDERS & COMPANY
Agency Contact: 941-907-9595
Shown By
Agent Name: Leslie Russell Associate Broker/Consultant
Agent Phone: Cell: (215) 694-9169
Agency Title: RealtyMark

Estimate Your Payment
Estimated Payment
$ 1,826.08 per month $1,279.70 Principal & Interest $378.67 Property Tax $167.71 Homeowner's InsuranceChange Payment Information

Leslie Russell Associate Broker/Consultant
Office: (215) 376-4444 ext. 318
Cell: (215) 694-9169
Email Me


Member Participants (and their affiliated licensees, if applicable) shall indicate on their websites that IDX information is provided exclusively for consumers’ personal non-commercial use, that it may not be used for any purpose other than to identify prospective properties consumers may be interested in purchasing, that the data is deemed reliable but is not guaranteed by MLS GRID, and that the use of the MLS GRID Data may be subject to an end user license agreement prescribed by the Member Participant’s applicable MLS if any and as amended from time to time. MLS GRID may, at its discretion, require use of other disclaimers as necessary to protect Member Participant, and/or their MLS from liability.
Based on information submitted to the MLS GRID. All data is obtained from various sources and may not have been verified by broker or MLS GRID. Supplied Open House Information is subject to change without notice. All information should be independently reviewed and verified for accuracy. Properties may or may not be listed by the office/agent presenting the information.
Privacy Policy / DMCA Notice / ADA Accessibility


This site is hosted, designed and copyright
© 1994 - 2026 by
Delta Media Group, Inc. -- Patent Pending --
1080 Sherwood Forest Drive | MLS# A4711756
This single family home located at 1080 Sherwood Forest Drive , Sarasota, FL 34232 is currently listed for sale with an asking price of $575,000. This property was built in 1989 and has 3 bedrooms and 2 full baths with 2034 sq. ft. Sherwood Forest Drive is located in the SHERWOOD FOREST subdivision. Search SHERWOOD FOREST real estate on lrussell.realtymark.net today.