

BEDS3
BATHS3 full 1 partial
SQUARE FEET2,098
MLS#A4710803
STATUSActive
PROPERTY TYPEResidential - Single Family
SUBDIVISIONESPLANADE AT ARTISAN LAKES
Property Description
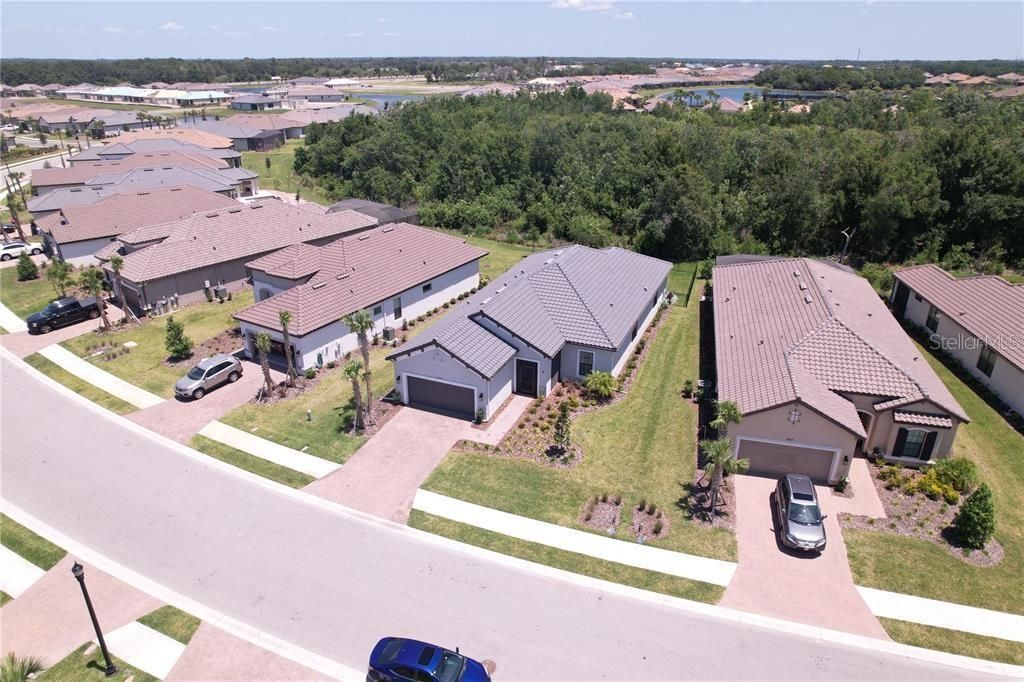
WELCOME TO RESORT-STYLE LIVING AT ESPLANADE AT ARTISAN LAKES! This beautifully appointed Taylor Morrison Farnese floor plan offers 2,100 square feet of thoughtfully designed, single-story living with 3 BEDROOMS, EACH WITH ITS OWN ENSUITE BATHROOM, an additional half bath, and a 2-car garage. Situated on a beautifully landscaped homesite with a fully fenced backyard and peaceful wooded backdrop, this home delivers the perfect blend of style, comfort, and functionality.From the moment you enter, you'll appreciate the elegant tray ceilings, crown molding, plantation shutters, designer lighting, and beautiful flooring. The GOURMET KITCHEN is a showstopper, featuring an expansive island with generous seating, white cabinetry, sleek countertops, designer backsplash, gas cooktop, built-in ovens, stainless steel appliances, and striking pendant lighting. The open-concept design flows effortlessly into the dining and living areas, where a custom shiplap feature wall with a contemporary linear fireplace and floating wood mantel creates a stunning focal point.OUTDOOR LIVING AT ITS BEST! Expansive sliding glass doors open to a spacious screened lanai overlooking the fully fenced backyard and tranquil wooded setting with no immediate rear neighbors. Already PRE-PLUMBED FOR A FUTURE OUTDOOR KITCHEN, the lanai offers exciting possibilities for entertaining, while an additional outdoor seating area provides another inviting place to relax and enjoy the Florida sunshine.The primary suite is a peaceful retreat featuring a tray ceiling, crown molding, and abundant natural light. Its luxurious bathroom offers dual vanities and an oversized walk-in shower with frameless glass, rainfall showerhead, and handheld shower. Two additional ensuite bedrooms provide exceptional privacy for guests, while flexible spaces accommodate a home office or hobbies. A spacious laundry room with ample cabinetry adds everyday convenience.A standout feature is the 24kW WHOLE-HOME GENERATOR, providing valuable backup power during outages. Other practical highlights include concrete block construction, a tile roof, hurricane shutters, natural gas, reverse osmosis, and water filtration.AND THEN THERE'S THE LIFESTYLE! Located in the gated Esplanade at Artisan Lakes community, residents enjoy a resort-style pool and spa, resistance pool, fitness center, movement studio, tennis, pickleball, bocce ball, walking paths, dog park, and an impressive clubhouse with gathering spaces, billiards, and a catering kitchen. A dedicated Lifestyle Manager coordinates social events and activities, creating opportunities to stay active and connect with neighbors.Conveniently located near I-75, this community provides easy access to shopping, dining, entertainment, Gulf Coast beaches, and destinations throughout Bradenton, Sarasota, St. Petersburg, and Tampa.With its designer finishes, thoughtful upgrades, private outdoor setting, and exceptional community amenities, 10808 Wicker Park Place offers an incredible opportunity to enjoy the Florida lifestyle. Schedule your private showing today!
Property Features
Property Type: Residential - Single Family
Cooling: Central Air
Garage: 2 car attached
Heating: Central, Heat Pump
Lot Size: 0.23 Acres
Roof Type: Tile
Stories: 1.0
Taxes: $8,638
Year Built: 2022
Amenities
Ceiling Fans(s)
Eat-in Kitchen
High Ceilings
Kitchen/Family Room Combo
Open Floorplan
Primary Bedroom Main Floor
Split Bedroom
Stone Counters
Walk-In Closet(s)
Hurricane Shutters
Lighting
Sidewalk
Feature Descriptions
Appliances: Built-In Oven, Convection Oven, Cooktop, Dishwasher, Disposal, Gas Water Heater, Kitchen Reverse Osmosis System, Microwave, Range Hood, Refrigerator, Water Filtration System
Builder: Taylor Morrison
Community Features: Clubhouse, Deed Restrictions, Dog Park, Fitness Center, Gated Community - No Guard, Golf Carts OK, Irrigation-Reclaimed Water, Playground, Pool, Sidewalks, Tennis Court(s), Street Lights
Days on Site: 1
Directions: Exit 229 off of 75, go west on Moccasin Wallow, right into Artisan Lakes. Turn left into Esplanade (Cobble Park Pl), then right on Craftsman Park Way and lef tonto Wicker Park Pl
Exterior: Block, Concrete
Fireplace: Living Room, Stone
Fireplace Y/N: Yes
Flood Zone Code: X
Flooring: Ceramic Tile
Foundation: Slab
HOA Fee: 1559/ Quarterly
HOA Y/N: Yes
Home Warranty Y/N: No
Listing Terms: Cash, Conventional, FHA, VA Loan
Lot Dimensions: 0.23
Model: Farnese
Other Equipment: Irrigation Equipment
Ownership: Fee Simple
Pets Allowed: Yes
Property Attached Y/N: No
Property Sub-Type: Single Family Residence
Sewer: Public Sewer
Showing Instructions: ShowingTime
Special Sale Provisions: None
Utilities: Cable Connected, Electricity Connected, Natural Gas Connected, Sewer Connected, Sprinkler Recycled, Underground Utilities
Water: Public
Water Access Y/N: No
Zoning: R
Room Sizes
Kitchen: 14x13
Living Room: 22x17
Primary Bedroom: 19x13
Local Schools
High School: Palmetto High
Middle School: Buffalo Creek Middle
Elementary School: James Tillman Elementary
Listed By / Shown By
Listed By
Agency Name: INNOVATE REAL ESTATE
Agency Contact: 941-202-1723
Shown By
Agent Name: Leslie Russell Associate Broker/Consultant
Agent Phone: Cell: (215) 694-9169
Agency Title: RealtyMark

Estimate Your Payment
Estimated Payment
$ 2,167.24 per month $1,279.70 Principal & Interest $719.83 Property Tax $167.71 Homeowner's InsuranceChange Payment Information

Leslie Russell Associate Broker/Consultant
Office: (215) 376-4444 ext. 318
Cell: (215) 694-9169
Email Me


Member Participants (and their affiliated licensees, if applicable) shall indicate on their websites that IDX information is provided exclusively for consumers’ personal non-commercial use, that it may not be used for any purpose other than to identify prospective properties consumers may be interested in purchasing, that the data is deemed reliable but is not guaranteed by MLS GRID, and that the use of the MLS GRID Data may be subject to an end user license agreement prescribed by the Member Participant’s applicable MLS if any and as amended from time to time. MLS GRID may, at its discretion, require use of other disclaimers as necessary to protect Member Participant, and/or their MLS from liability.
Based on information submitted to the MLS GRID. All data is obtained from various sources and may not have been verified by broker or MLS GRID. Supplied Open House Information is subject to change without notice. All information should be independently reviewed and verified for accuracy. Properties may or may not be listed by the office/agent presenting the information.
Privacy Policy / DMCA Notice / ADA Accessibility


This site is hosted, designed and copyright
© 1994 - 2026 by
Delta Media Group, Inc. -- Patent Pending --
10808 Wicker Park Place | MLS# A4710803
This single family home located at 10808 Wicker Park Place , Palmetto, FL 34221 is currently listed for sale with an asking price of $575,000. This property was built in 2022 and has 3 bedrooms and 3 full and 1 partial baths with 2098 sq. ft. Wicker Park Place is located in the ESPLANADE AT ARTISAN LAKES subdivision. Search ESPLANADE AT ARTISAN LAKES real estate on lrussell.realtymark.net today.