

BEDS2
BATHS1 full 1 partial
SQUARE FEET850
MLS#PAPH2682286
STATUSPENDING
PROPERTY TYPEResidential - Townhouse
SUBDIVISIONMODENA PARK
SCHOOLTHE SCHOOL DISTRICT OF PHILADELPHIA
Property Description
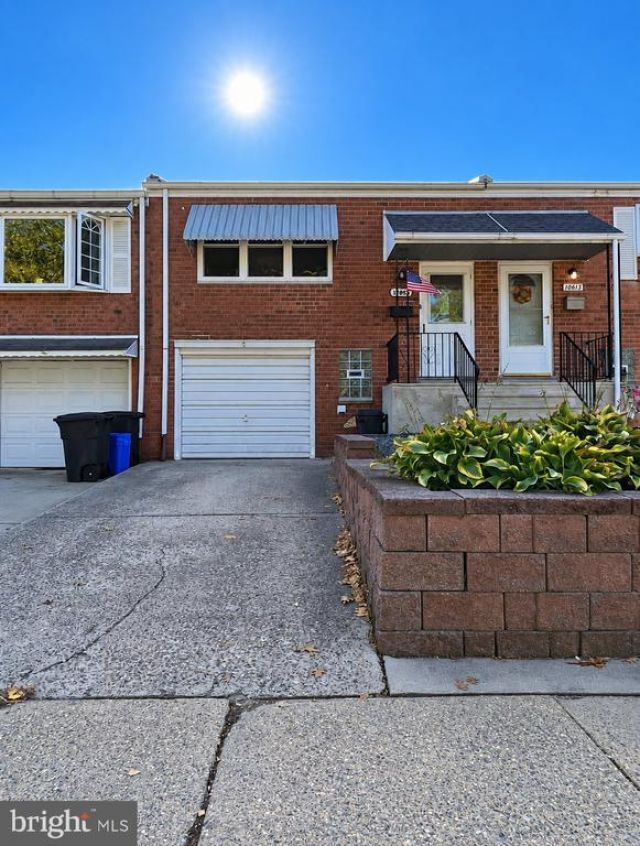
Welcome to this well maintained and charming raised ranch townhouse located in the desirable Modena Park subdivision. Built in 1967, this residence features classic architecture with modern living, offering a comfortable and inviting atmosphere. Spanning 850 square feet, this interior row home features two well-appointed bedrooms and one and a half bathrooms, spacious living room providing ample space for relaxation and privacy. The thoughtfully designed layout includes a full, partially finished basement walk-out basement perfect for versatile recreational area. The property showcases a harmonious blend of hardwood and carpet flooring, enhancing the warmth and character of the living spaces. The attached garage and driveway parking offer convenience for residents and guests alike. Enjoy the benefits of a low-maintenance lifestyle and the proximity to local amenities ensures that shopping, dining, and recreational options are just moments away. This townhouse is an ideal opportunity for those seeking a blend of comfort, convenience, and community. Schedule a viewing today - easy show.
Property Features
Property Type: Residential - Townhouse
Basement: Yes
Basement: Full, Partially Finished
Cooling: Central A/C
Fuel Type: Natural Gas
Garage: 1
Heating: 90% Forced Air
Home Style: Raised Ranch/Rambler
Lot Size: 0.04 Acres
Roof Type: Shingle
Stories: 1.0
Taxes: $3,905
Year Built: 1967
Feature Descriptions
Additional Structures: Above Grade, Below Grade
Days on Site: 19
Exterior: Masonry
Flooring: Hardwood, Carpet, Other
Lot Dimensions: 0.04 Acre(S)
Municipality: PHILADELPHIA
Parking Notes: 2 Total Parking Spaces
Pet Restrictions: No Pet Restrictions
Rooms: Basement
Sewer: Public Sewer
SQFT Above Finished: 850
SQFT Total Finished: 850
Structure Type: Interior Row/Townhouse
Total Garage/Parking Spaces: 2
Water: Public
Local Schools
High School: GEORGE WASHINGTON
Middle School: ALOYSIUS L. FITZPATRICK
Elementary School: ALOYSIUS L. FITZPATRICK
School District: THE SCHOOL DISTRICT OF PHILADELPHIA
Listed By / Shown By
Listed By
Agency Name: Commerce Real Estate Inc
Agency Phone: 2153321700
Shown By
Agent Name: Leslie Russell Associate Broker/Consultant
Agent Phone: Cell: (215) 694-9169
Agency Title: RealtyMark

Estimate Your Payment
Estimated Payment
$ 1,029.99 per month $622.94 Principal & Interest $325.42 Property Tax $81.64 Homeowner's InsuranceChange Payment Information

Leslie Russell Associate Broker/Consultant
Office: (215) 376-4444 ext. 318
Cell: (215) 694-9169
Email Me

Privacy Policy / DMCA Notice / ADA Accessibility


This site is hosted, designed and copyright
© 1994 - 2026 by
Delta Media Group, Inc. -- Patent Pending --
10815 Hawley Road | MLS# PAPH2682286
This townhouse located at 10815 Hawley Road, Philadelphia, PA 19154 is currently listed for sale with an asking price of $279,900. This property was built in 1967 and has 2 bedrooms and 1 full and 1 partial baths with 850 sq. ft. Hawley Road is located in the MODENA PARK subdivision within the THE SCHOOL DISTRICT OF PHILADELPHIA school district. Search MODENA PARK real estate on lrussell.realtymark.net today.