

BEDS4
BATHS2 full 1 partial
SQUARE FEET3,056
MLS#NJCD2118164
STATUSACTIVE
PROPERTY TYPEResidential - Single Family
SUBDIVISIONFOX HOLLOW
SCHOOLCHERRY HILL TOWNSHIP PUBLIC SCHOOLS
Property Description
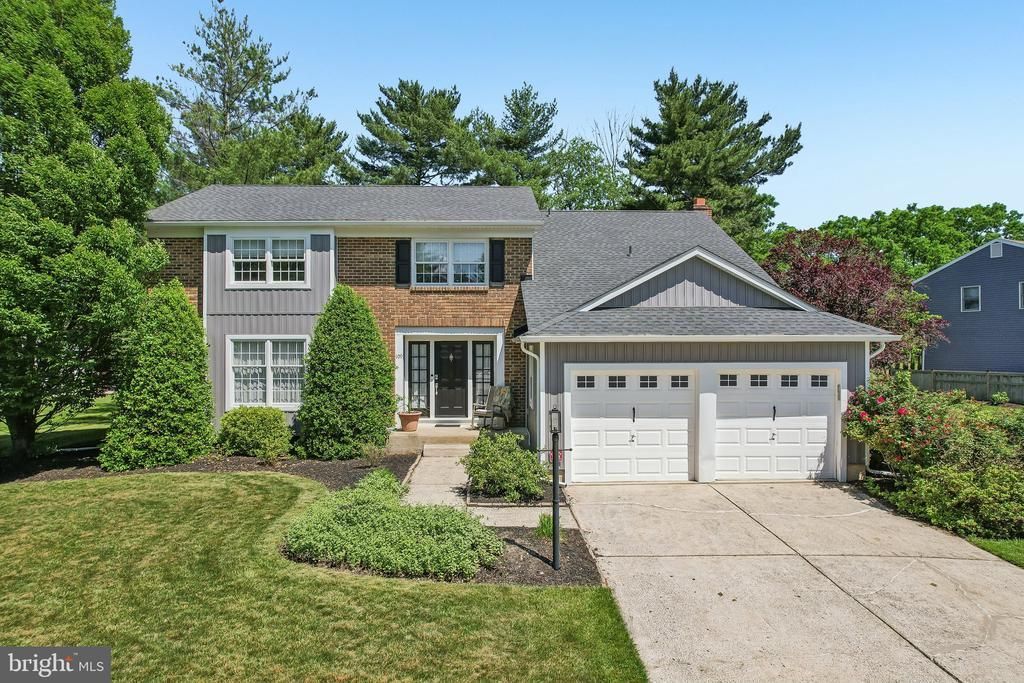
Seller is offering Buyer up to $10,000 toward a lender-approved temporary 2-1 mortgage buydown for a qualified Buyer, subject to an acceptable purchase agreement. Availability and allowable contribution depend on the Buyer's loan program, lender approval and Seller concession limits. Actual buydown cost varies; the credit may not cover the full cost. Contact your lender for eligibility and details. A HOME THAT YOU HAVE TO SEE TO APPRECIATE! Welcome to 109 Kingsdale Avenue, a beautifully maintained Paparone-built home in Cherry Hill’s prestigious Fox Hollow community, where an approximately half-acre setting, over 3,000 square feet of living space, and an incredible indoor-outdoor entertaining area come together to create something truly special. The 20’ x 20’ Florida room addition is the showstopper! With a soaring cathedral ceiling, recessed lighting, ceramic tile flooring, and a custom beverage station with wine refrigerator, this spectacular space offers the perfect extension of the home for entertaining or simply relaxing. Open the sliders to the expansive deck featuring built-in seating, floral beds, and a hot tub, all overlooking the beautifully landscaped grounds. This is outdoor living at its best—and a feature you will appreciate the moment you see it! Inside, the home offers a comfortable and inviting floor plan with 4 bedrooms and 2.5 baths. Beautiful hardwood floors and crown molding enhance the formal living and dining rooms. The updated kitchen features ceramic tile flooring, Onyx countertops, ceramic tile backsplash, and stainless steel appliances. The adjoining family room offers hardwood flooring and a classic brick fireplace, creating a warm and inviting space that flows directly into the impressive Florida room. Upstairs, the spacious primary suite is another standout. Gorgeous hardwood floors, crown molding, decorative shadow boxing, and a full-wall walk-in closet create a sophisticated retreat. The updated primary bath features ceramic tile flooring, a frameless glass shower, dual-sink vanity, and granite countertop. Three additional bedrooms provide generous closet space, while the updated hall bath features a jetted tub and ceramic tile surround. Additional features include an updated powder room with a marble-top vanity, basement, newer roof approximately 4 years old, a high-efficiency heater, water heater, and central air all under 10 years old, and a two-car garage. If you’re searching for a Cherry Hill home with space, character, an exceptional entertaining area, and a beautiful half-acre setting, put this one on your must-see list. The Florida room alone is worth the visit! Schedule your private showing today.
Property Features
Property Type: Residential - Single Family
Basement: Yes
Basement: Unfinished, Sump Pump, Drainage System, Partial
Cooling: Central A/C
Fireplaces: 1
Fuel Type: Natural Gas
Garage: 2
Heating: Forced Air
Home Style: Traditional
Lot Size: 0.00 Acre(S)
Roof Type: Architectural Shingle
Stories: 2.0
Taxes: $16,438
Year Built: 1978
Feature Descriptions
Additional Structures: Above Grade, Below Grade
Appliances: Built-In Microwave, Dishwasher, Disposal, Dryer - Electric, Icemaker, Oven - Self Cleaning, Oven/Range - Gas, Refrigerator, Stainless Steel Appliances, Washer, Water Dispenser
Days on Site: 172
Electric: 150 Amps
Exterior: Frame
Fireplace: Brick, Fireplace - Glass Doors, Mantel(s)
Flooring: Hardwood, Ceramic Tile, Carpet
Interior: Attic/House Fan, Bathroom - Jetted Tub, Bathroom - Stall Shower, Carpet, Ceiling Fan(s), Chair Railings, Crown Moldings, Exposed Beams, Family Room Off Kitchen, Floor Plan - Traditional, Kitchen - Eat-In, Pantry, Recessed Lighting, Upgraded Countertops, Walk-in Closet(s), Window Treatments, Wood Floors
Lot Dimensions: 0.00 Acre(S)
Municipality: CHERRY HILL TWP
Parking Features: Concrete Driveway
Parking Notes: 2 Total Parking Spaces
Rooms: Living Room, Dining Room, Primary Bedroom, Bedroom 2,Bedroom 3,Bedroom 4,Kitchen, Family Room, Sun/Florida Room, Laundry, Bathroom 2,Primary Bathroom, Half Bath
Sewer: Public Sewer
SQFT Above Finished: 3056
SQFT Total Finished: 3056
Structure Type: Detached
Total Garage/Parking Spaces: 2
Utilities: Under Ground
Water: Public
Windows: Sliding, Wood Frame, Screens
Room Sizes
Living Room: 18 x 15 Level - Main
Dining Room: 12 x 12 Level - Main
Kitchen: 19 x 12 Level - Main
Family Room: 20 x 14 Level - Main
Sun/Florida Room: 20 x 20 Level - Main
Primary Bedroom: 17 x 14 Level - Upper 1
Bedroom 2: 15 x 15 Level - Upper 1
Bedroom 3: 15 x 12 Level - Upper 1
Bedroom 4: 14 x 11 Level - Upper 1
Local Schools
High School: CHERRY HILL HIGH-EAST H.S.
Middle School: HENRY C. BECK M.S.
Elementary School: RICHARD STOCKTON E.S.
School District: CHERRY HILL TOWNSHIP PUBLIC SCHOOLS
Listed By / Shown By
Listed By
Agency Name: BHHS Fox & Roach-Cherry Hill
Agency Phone: 8564288000
Shown By
Agent Name: Leslie Russell Associate Broker/Consultant
Agent Phone: Cell: (215) 694-9169
Agency Title: RealtyMark

Estimate Your Payment
Estimated Payment
$ 3,320.69 per month $1,724.81 Principal & Interest $1,369.83 Property Tax $226.04 Homeowner's InsuranceChange Payment Information

Leslie Russell Associate Broker/Consultant
Office: (215) 376-4444 ext. 318
Cell: (215) 694-9169
Email Me

Privacy Policy / DMCA Notice / ADA Accessibility


This site is hosted, designed and copyright
© 1994 - 2026 by
Delta Media Group, Inc. -- Patent Pending --
109 Kingsdale Avenue | MLS# NJCD2118164
This single family home located at 109 Kingsdale Avenue, Cherry Hill, NJ 08003 is currently listed for sale with an asking price of $775,000. This property was built in 1978 and has 4 bedrooms and 2 full and 1 partial baths with 3056 sq. ft. Kingsdale Avenue is located in the FOX HOLLOW subdivision within the CHERRY HILL TOWNSHIP PUBLIC SCHOOLS school district. Search FOX HOLLOW real estate on lrussell.realtymark.net today.